Property Details
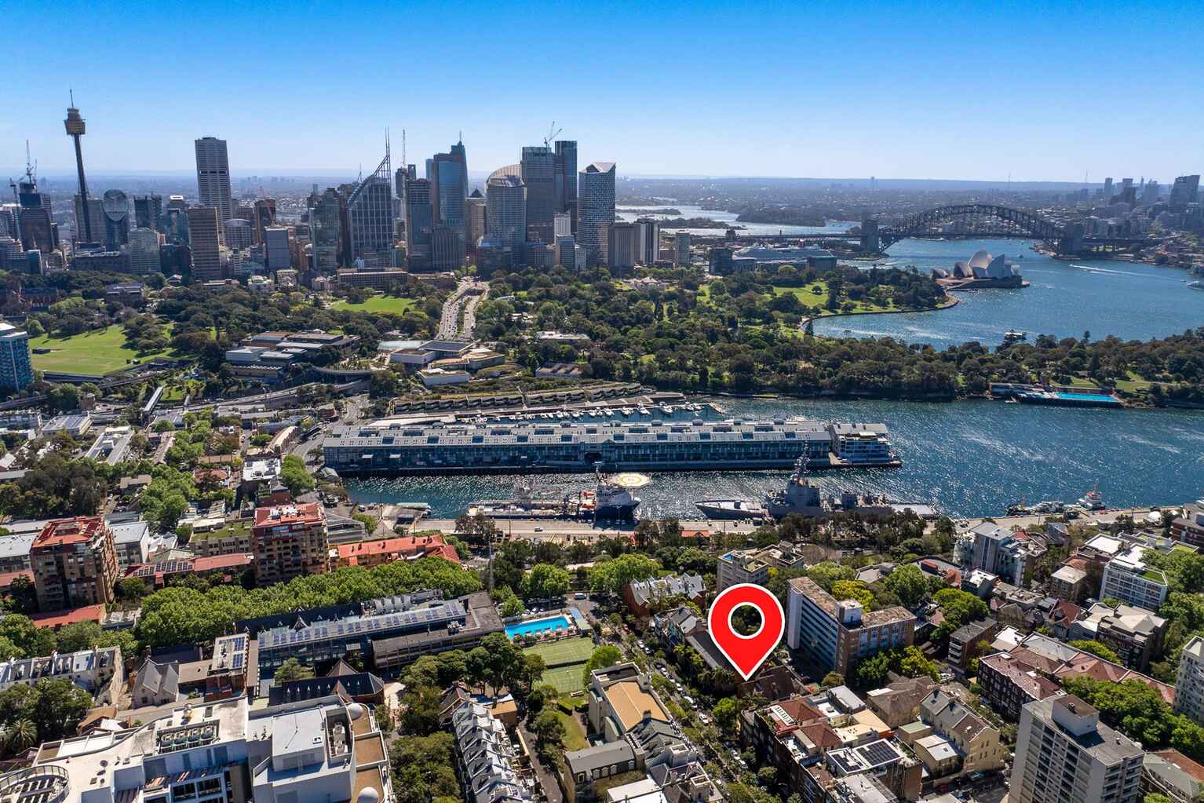
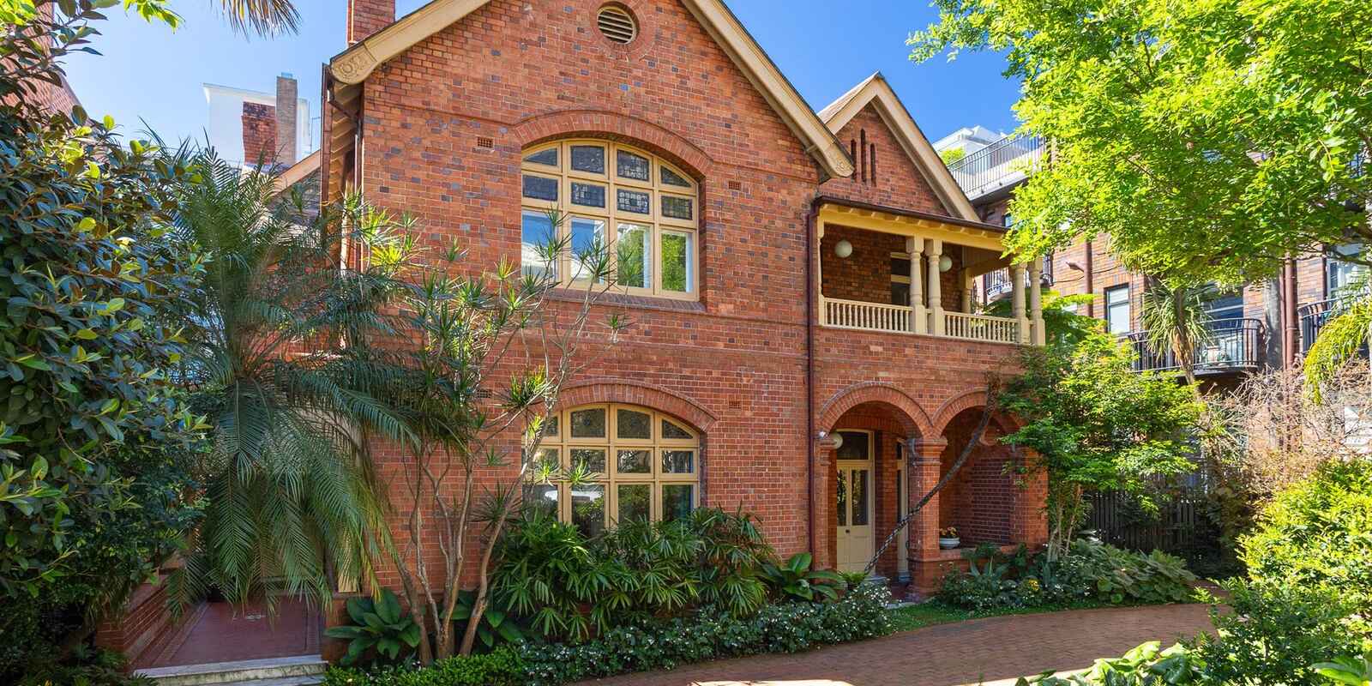
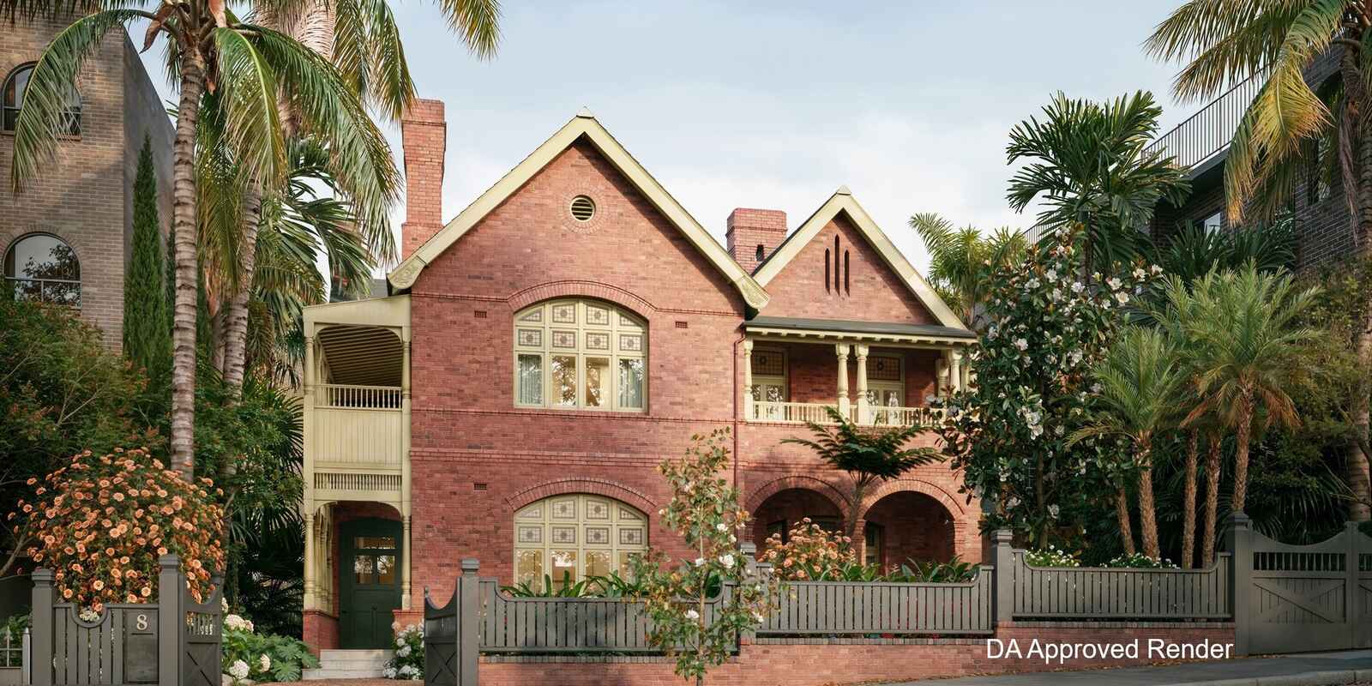
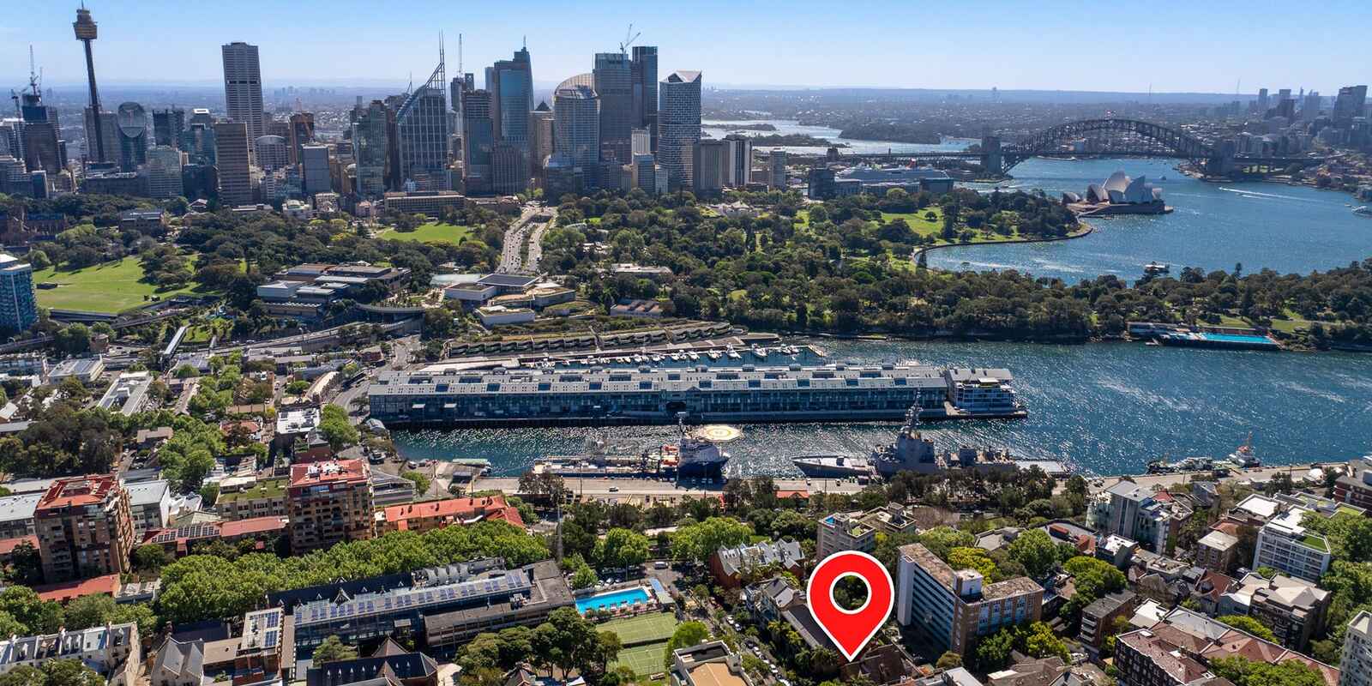
Presenting a once-in-a-generation opportunity to enhance one of Sydney's truly iconic private homes, Killoutan is a landmark residence of extraordinary history and architectural significance. Situated in one of Potts Point's most beautiful and coveted avenues, just one mile from the CBD, this rare freestanding home represents an exceptional opportunity in one of Sydney's most distinguished harbourside neighbourhoods.
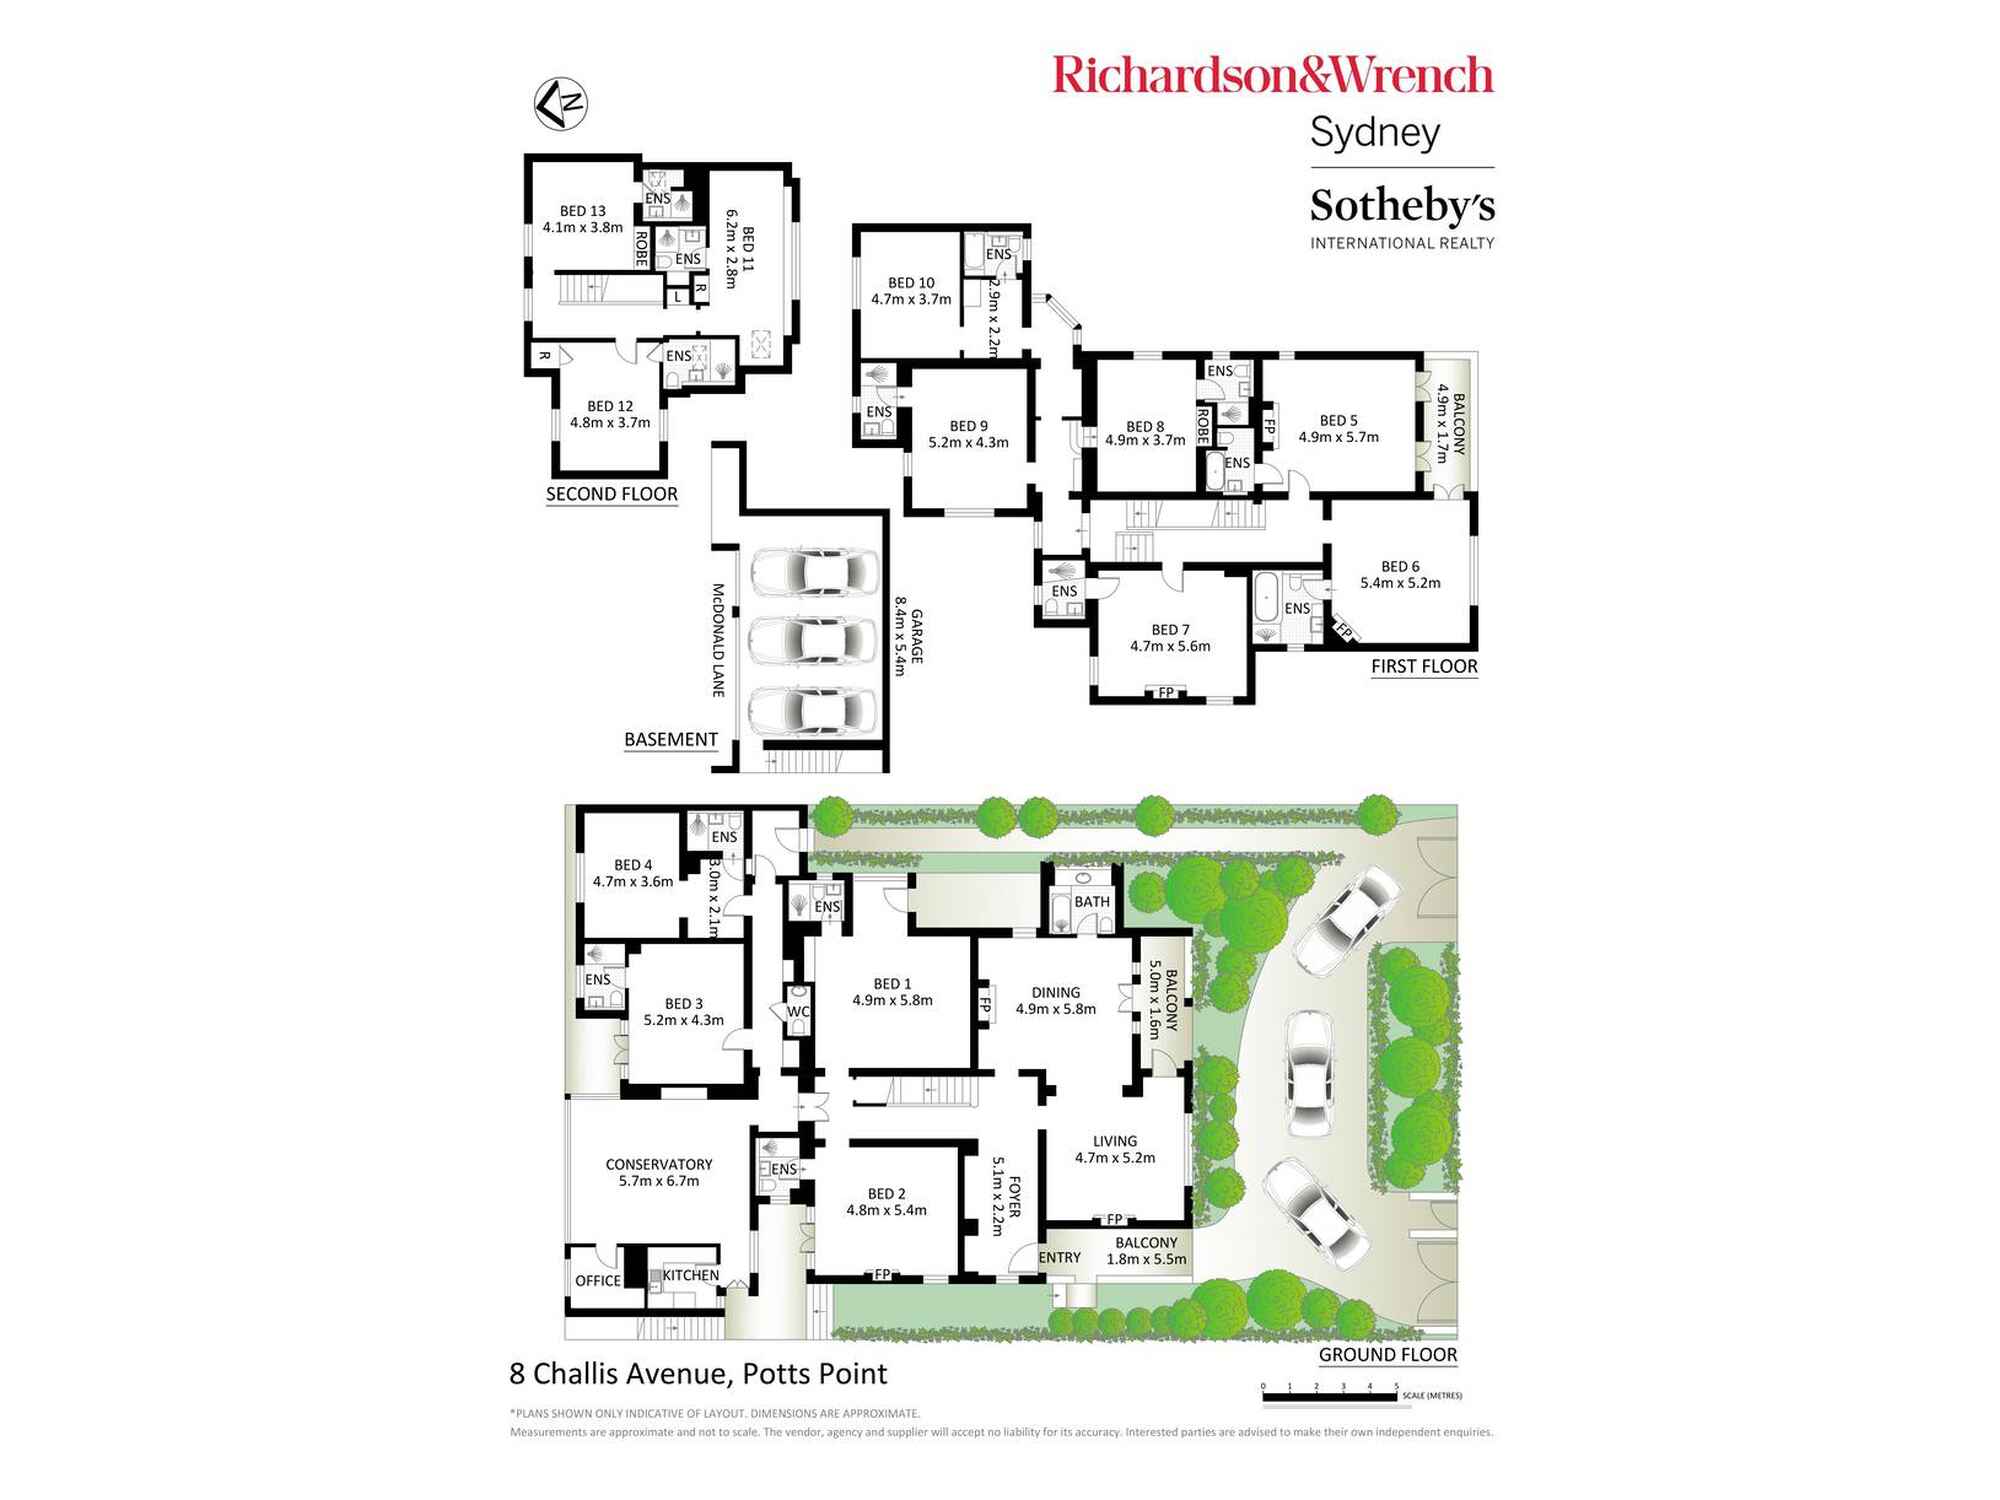
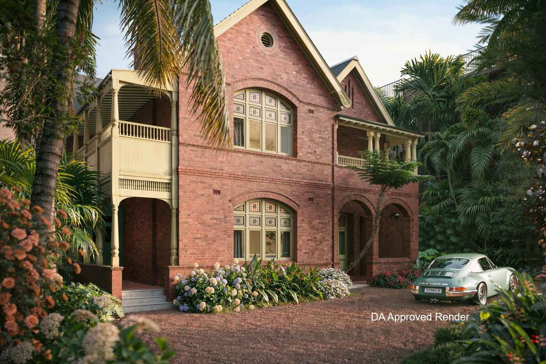
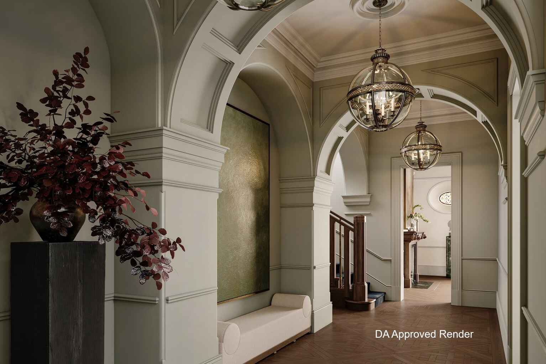
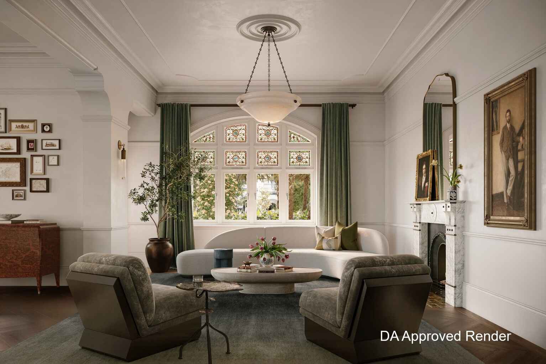
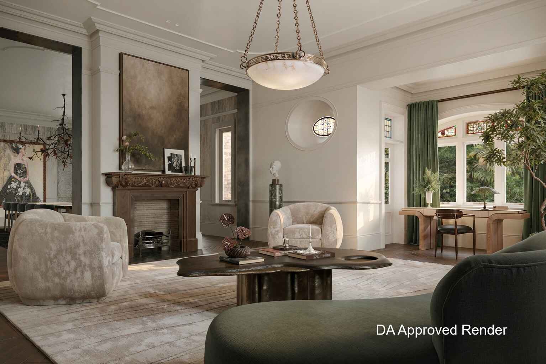
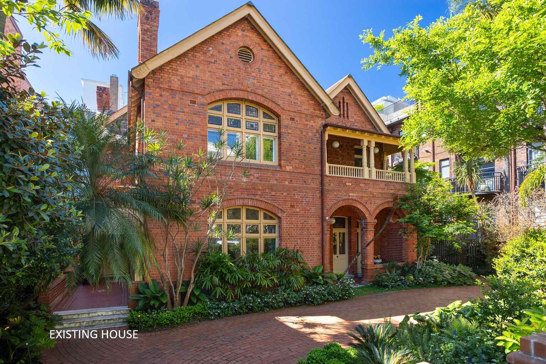
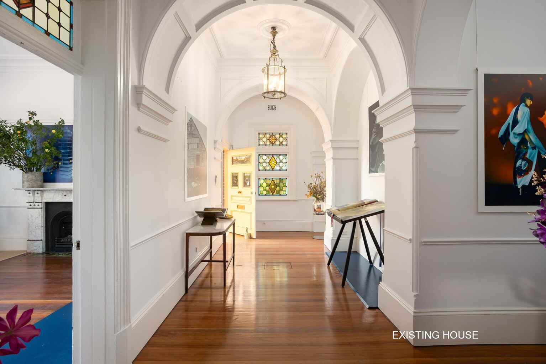
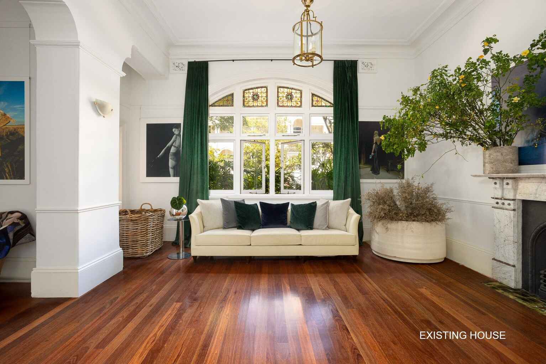
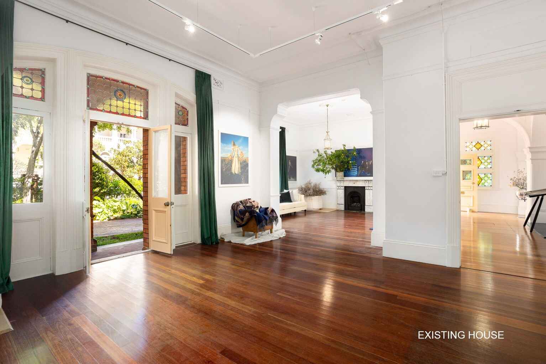
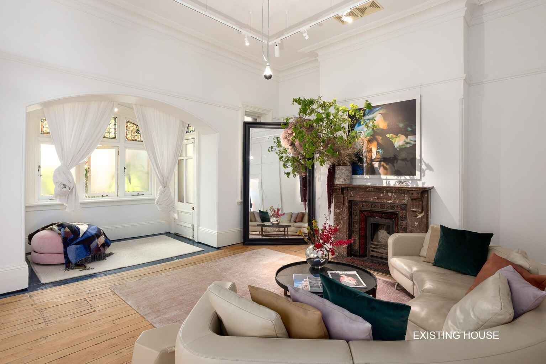
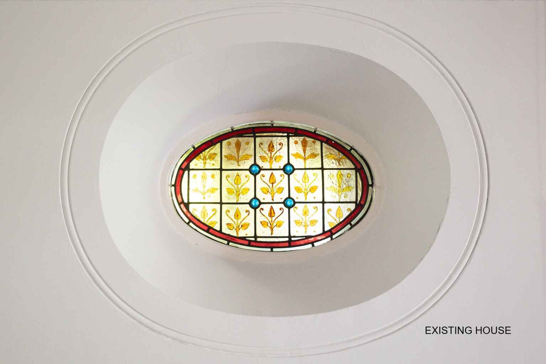
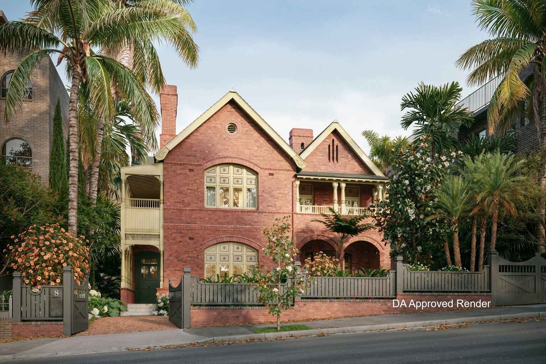
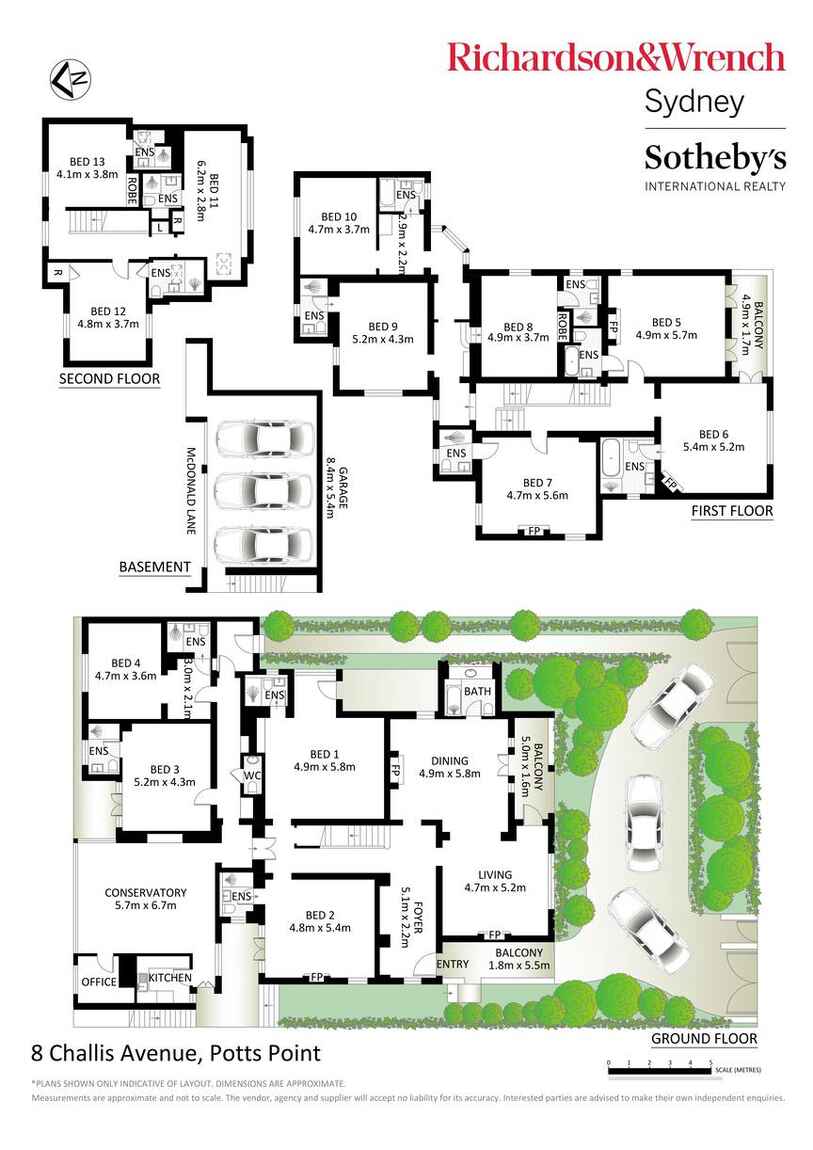
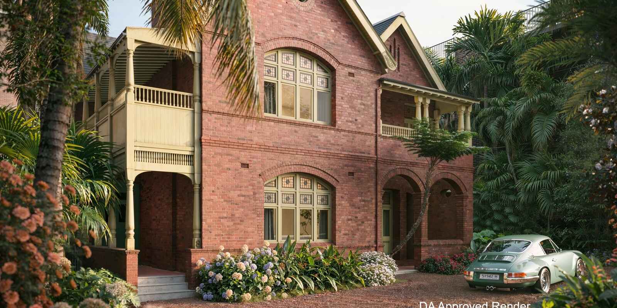
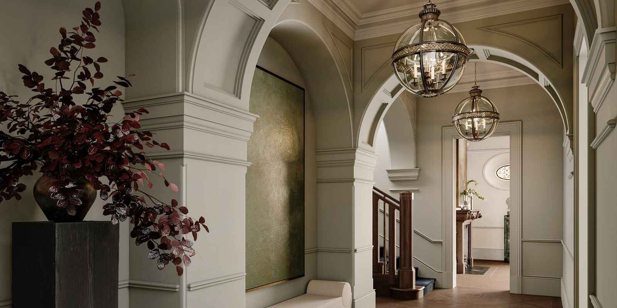
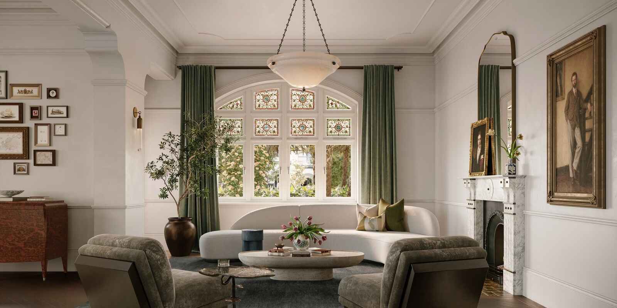
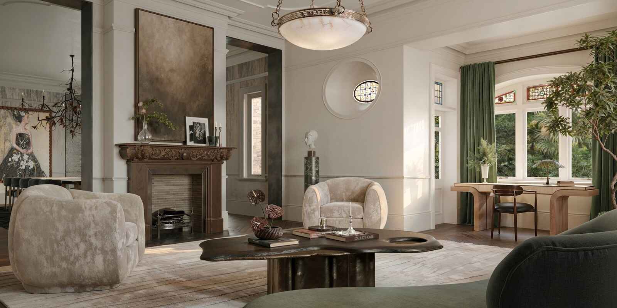
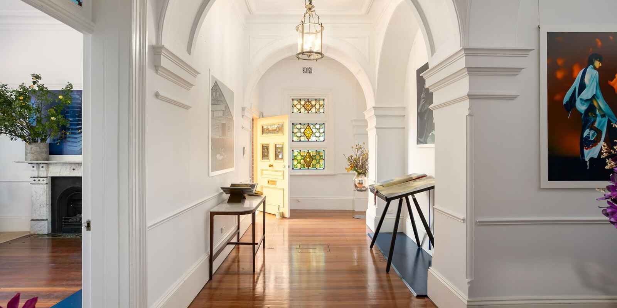
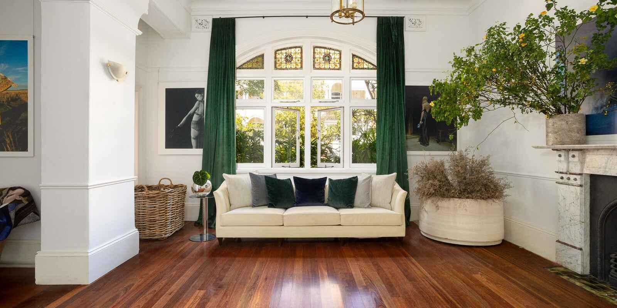
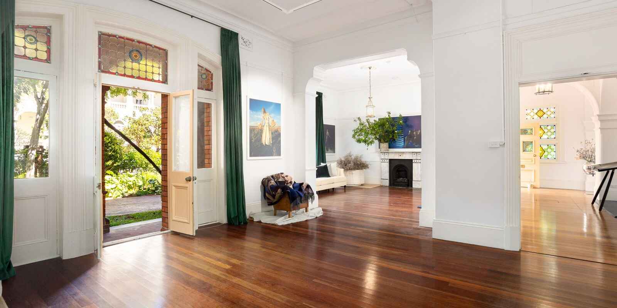
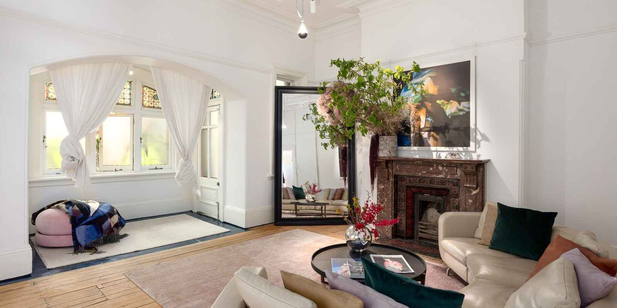
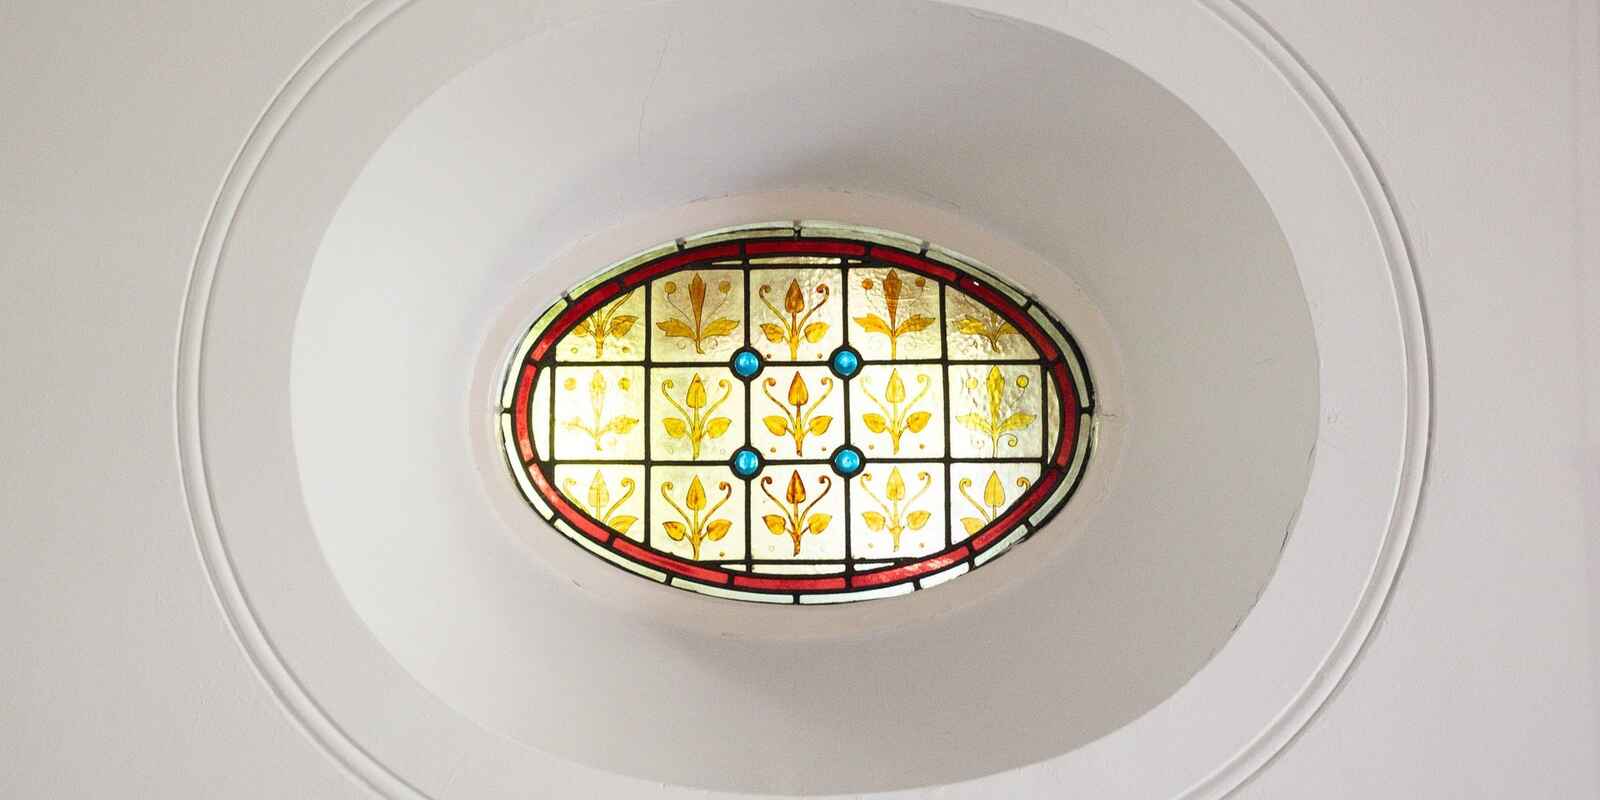
Originally named 'Killoutan', the magnificent residence was completed in 1891 to the design of prominent architect John Barlow. Set on a substantial 650sqm (approx.) landholding with a horseshoe driveway, the Arts and Crafts-era home showcases grand proportions, soaring ceilings, ornate fireplaces, leadlight windows and exquisite period detailing. One of only a handful of surviving freestanding residences of its kind in the Potts Point and Elizabeth Bay area, it stands as an extraordinary reminder of the architectural grandeur of late 19th-century Sydney.
With a fascinating history encompassing its origins as a grand private residence, its later life as a boutique hotel and more recent use as an artistic residence and private creative studios, Killoutan has played a distinctive role in the evolving character of Potts Point. Its expansive rooms and atmospheric interiors have provided a remarkable setting for creative endeavours, reflecting the rich artistic and bohemian heritage for which the neighbourhood has long been celebrated.
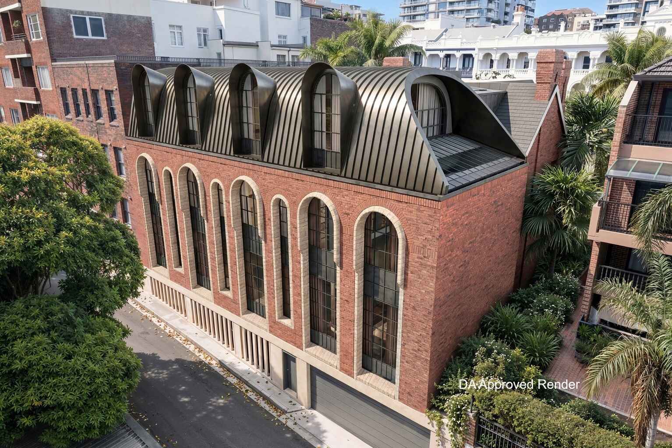
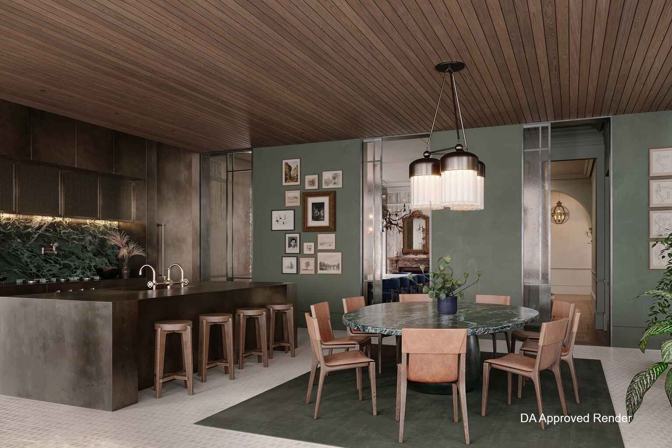
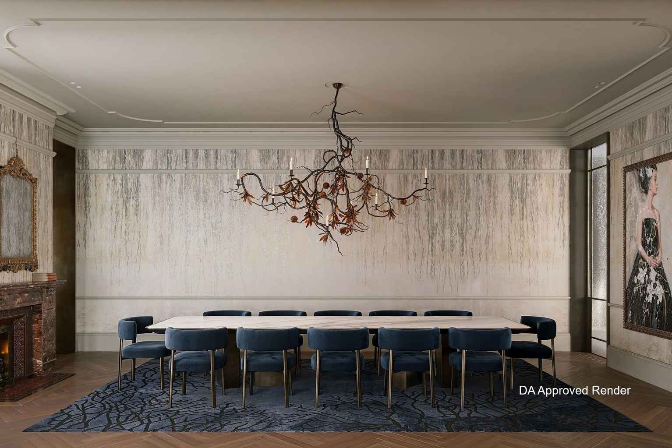
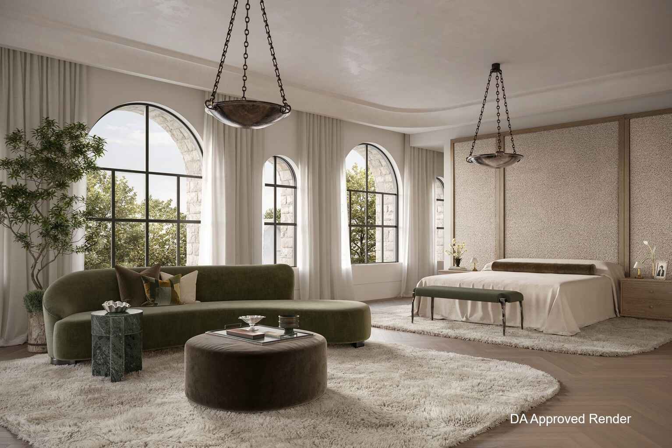
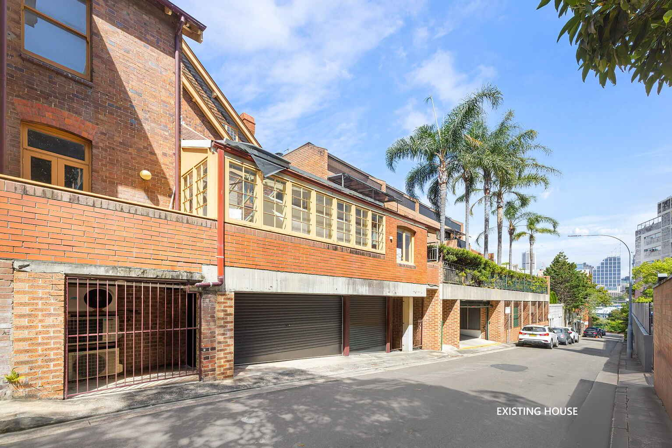
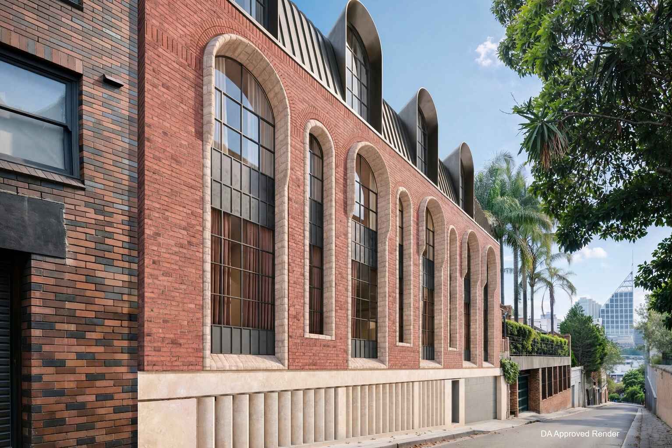
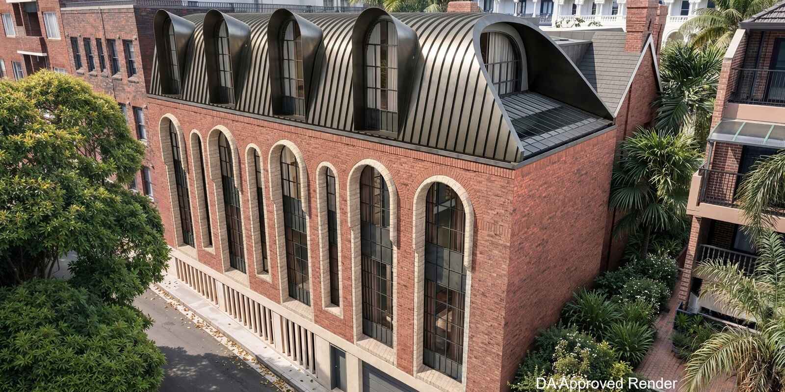
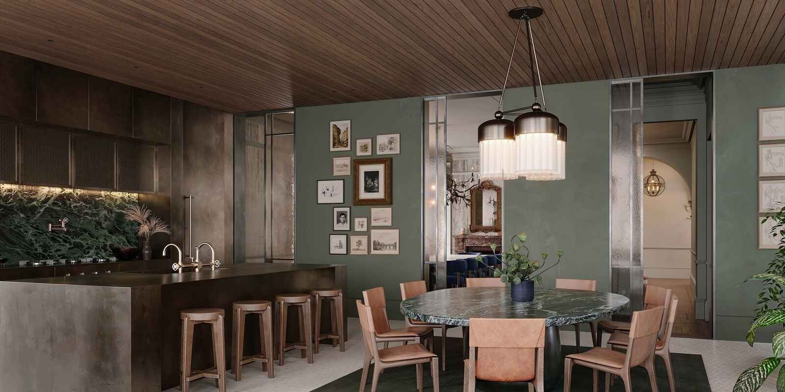
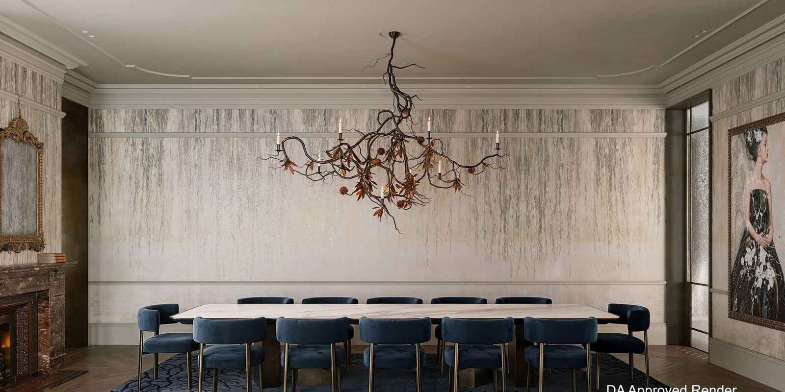
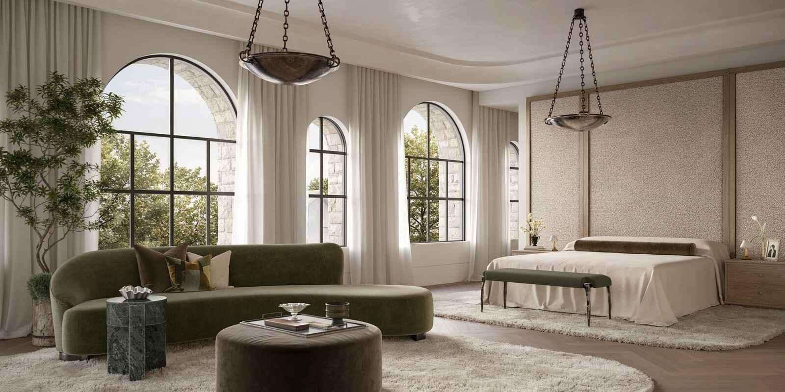
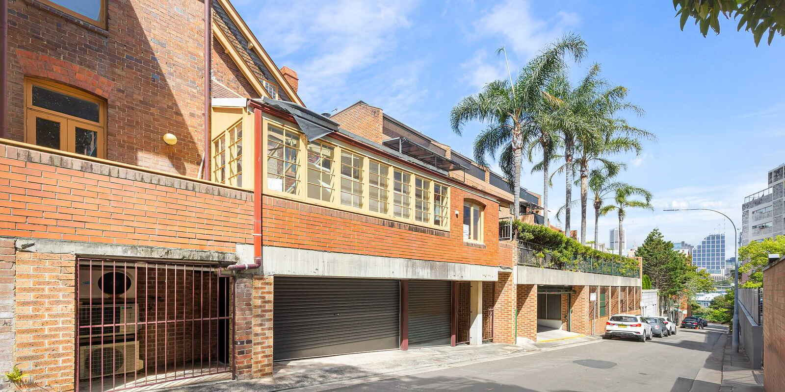
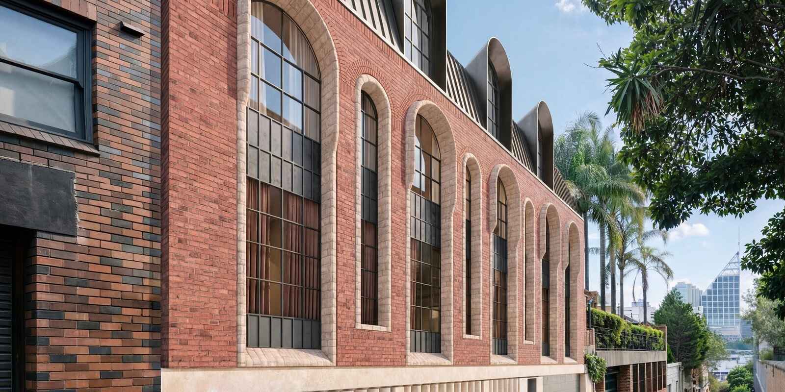
The opportunity is made all the more compelling by a galvanising Development Approval conceived in collaboration with acclaimed architect Alec Tzannes of Tzannes. The proposed restoration and expansion bring together two architectural visions separated by more than a century, presenting an extraordinary opportunity to return Killoutan to its former glory, inside and out, while ensuring its relevance well into the future. Carefully conceived to preserve the integrity of the original 1891 residence and the heritage character of Challis Ave, the proposal reimagines and replaces the property's various rear additions with a distinctive and transformative new structure addressing McDonald Lane. The result will be a rare freestanding family home of premium architectural calibre, with high-quality & delineated additions that enhance both the residence itself and the surrounding public realm.
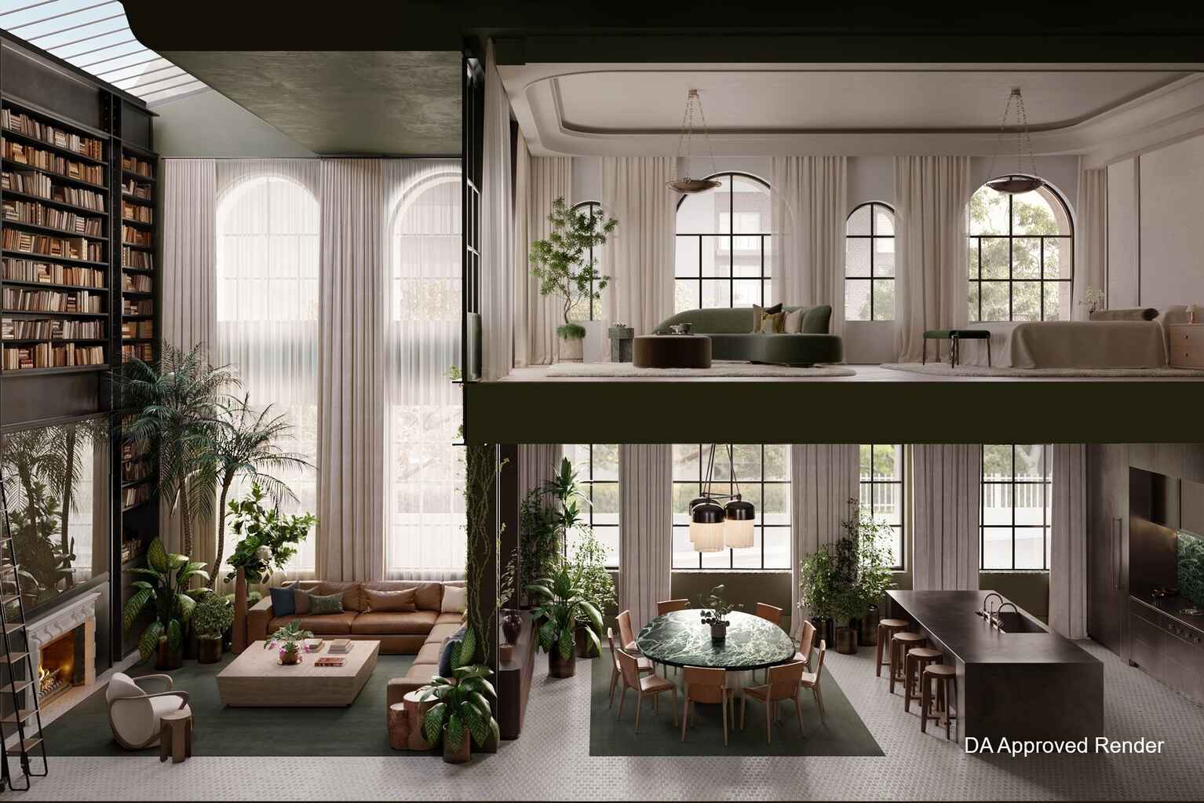
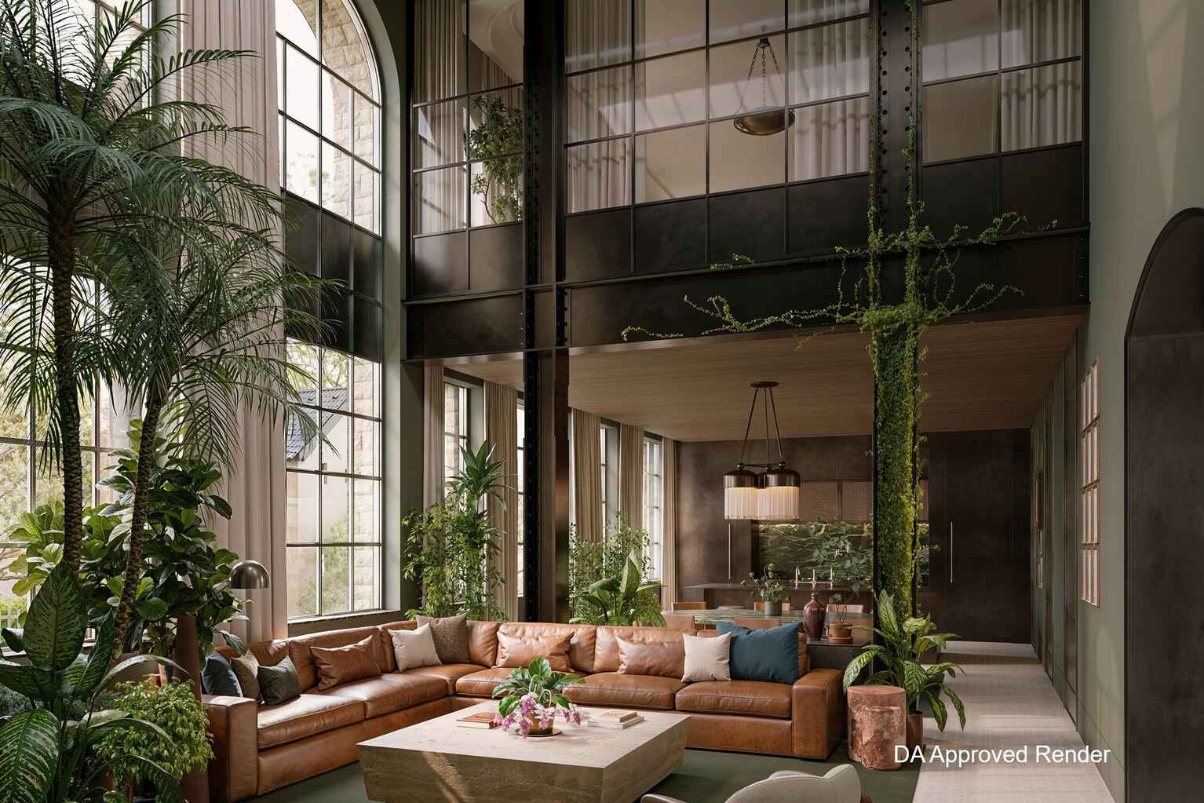
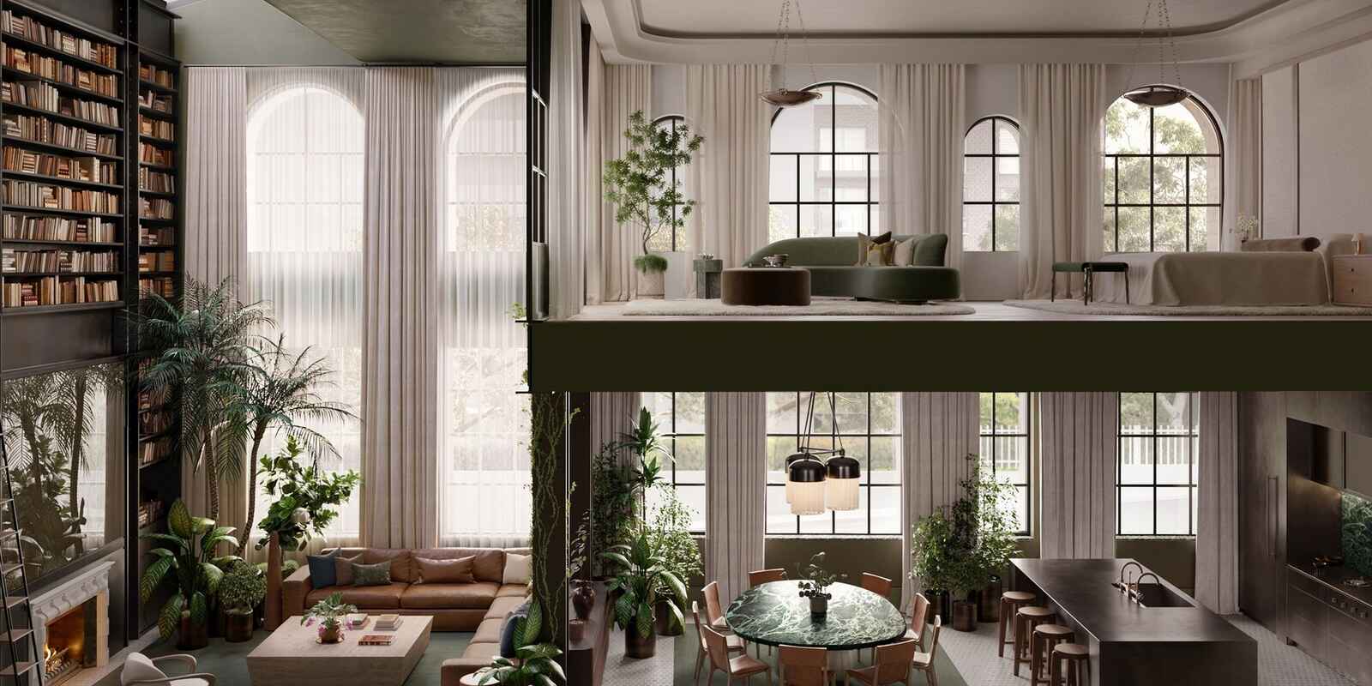
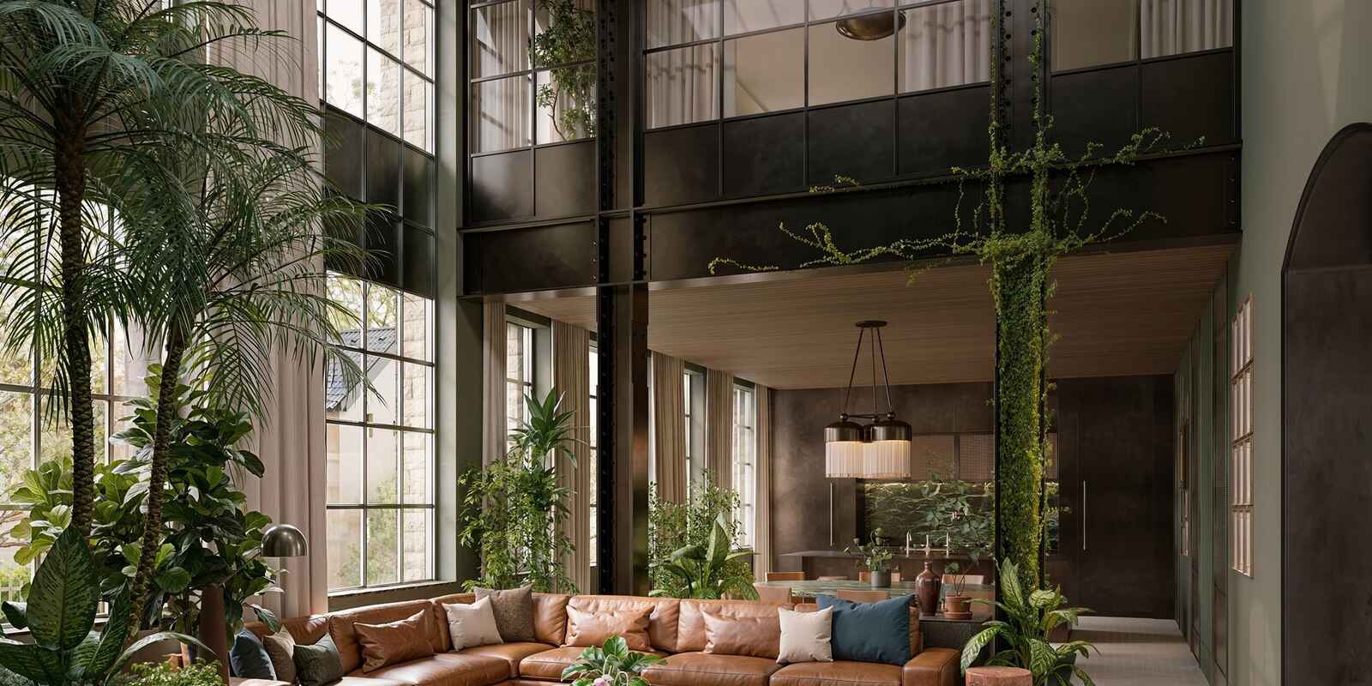
Drawing inspiration from the celebrated Maison de Verre in Paris, the proposed contemporary addition introduces an extraordinary architectural counterpoint to the original residence, with a striking interplay of glass, light and sustainable materials. A dramatic conservatory-style atrium forms a central element of the design, connecting the historic home with the new structure and creating a remarkable sense of openness and architectural cohesion. The approved plans envisage a substantial private residence of approximately 1000sqm, combining magnificent heritage spaces with the sophistication, amenity & flexibility of contemporary living.
With its extraordinary architectural pedigree, substantial landholding, remarkable history and visionary approved plans, Killoutan presents a rare opportunity to unite the architectural legacy of John Barlow with the contemporary vision of Alec Tzannes of Tzannes. In a neighbourhood renowned for its cultural richness, architectural beauty and proximity to the harbour and CBD, this is an exceptional chance to create a truly iconic Sydney residence, one that celebrates its remarkable past while looking confidently towards the future.
In Conjunction with Sydney Sotheby's International Realty
Clint Ballard 0411 426 600 and Maclay Longhurst 0420 206 659
Land area
650 sqm (approx)
Building size
650 sqm (approx)