
Property Details
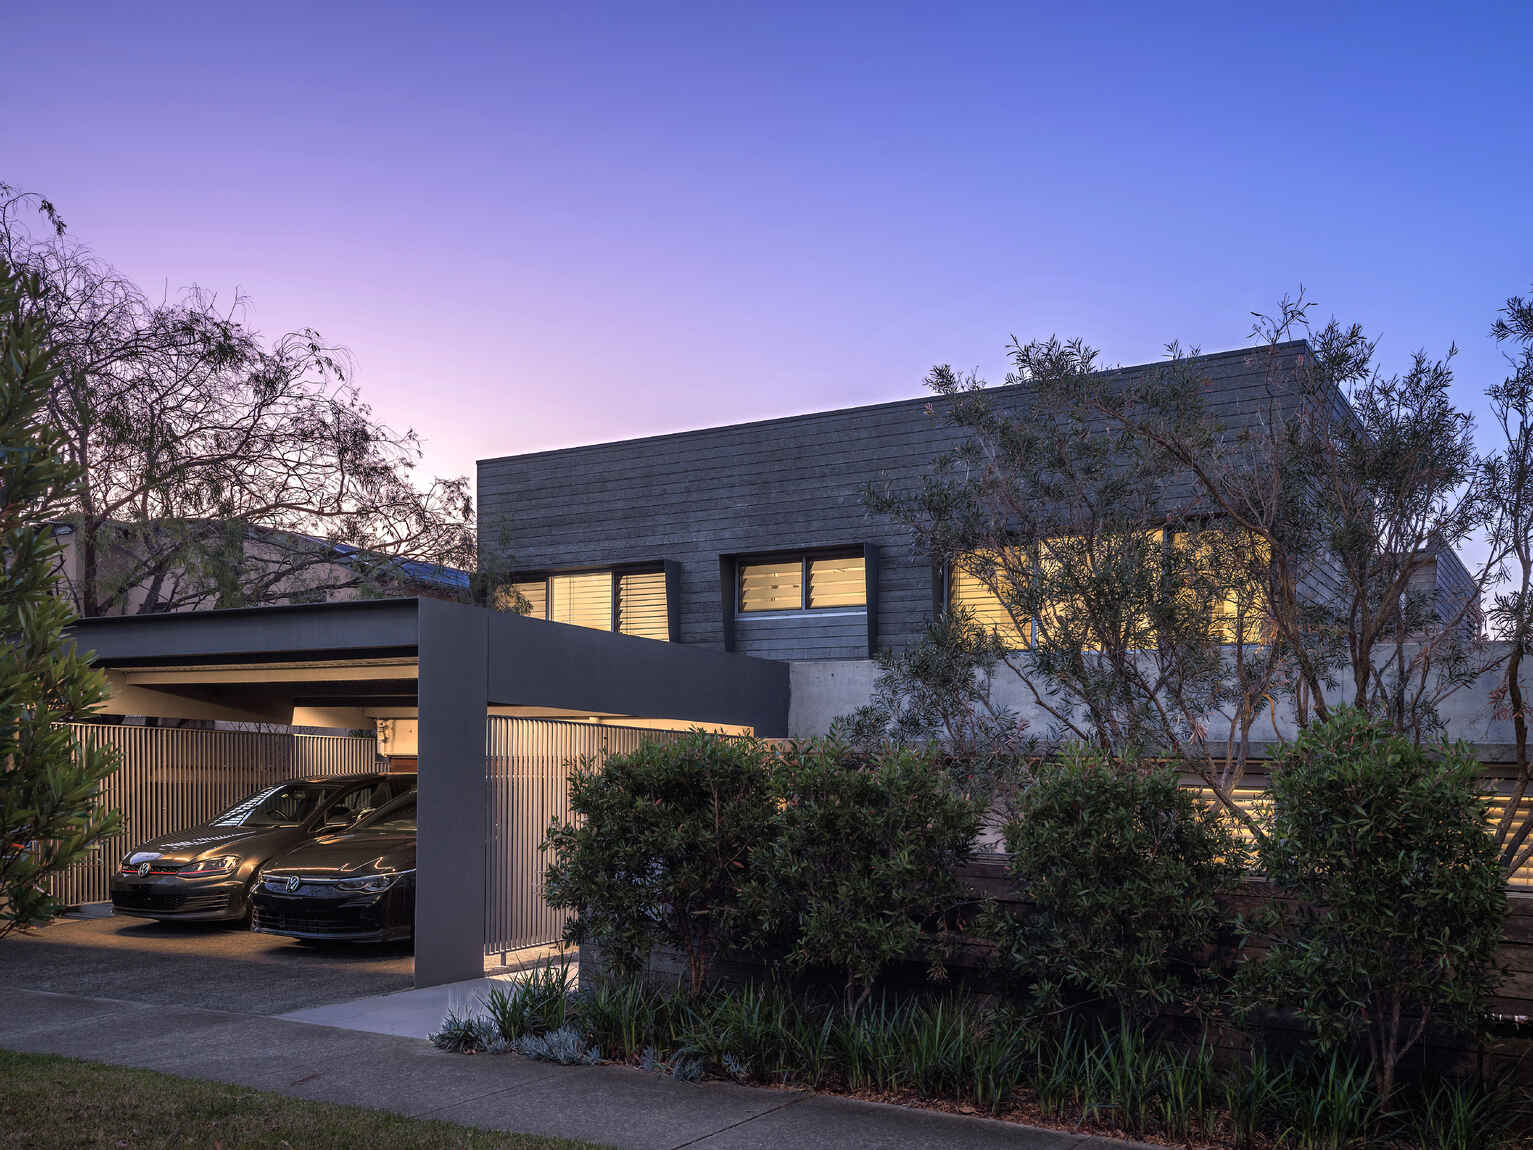
Set amidst a tranquil natural setting, 29 Neeworra Road, Northbridge is an exceptional residence where sophisticated architecture, enduring materials and a strong connection to the outdoors combine to create an inviting sense of retreat.
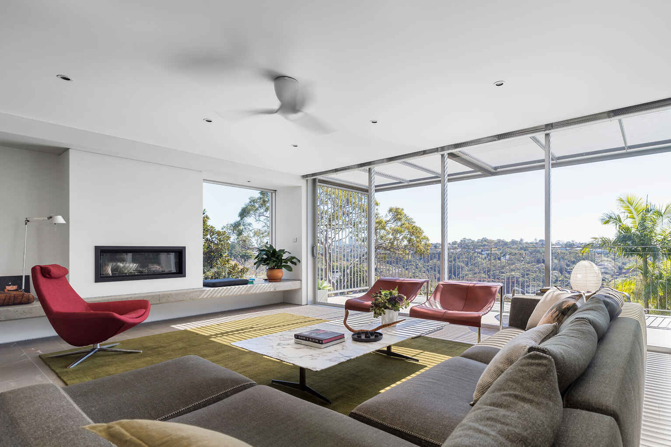
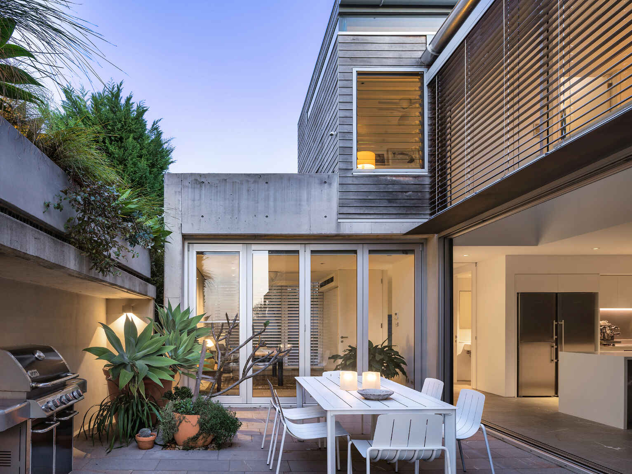
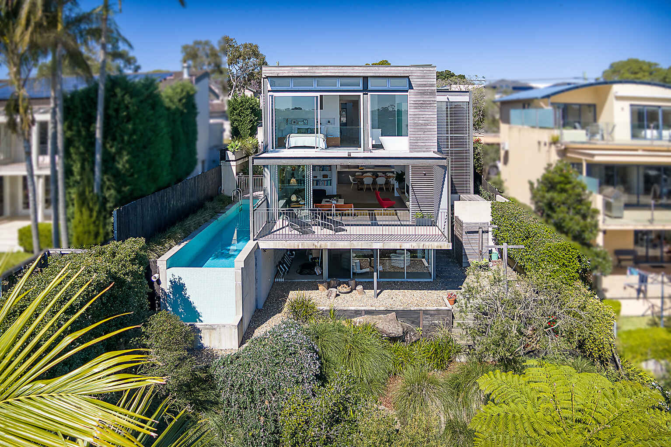
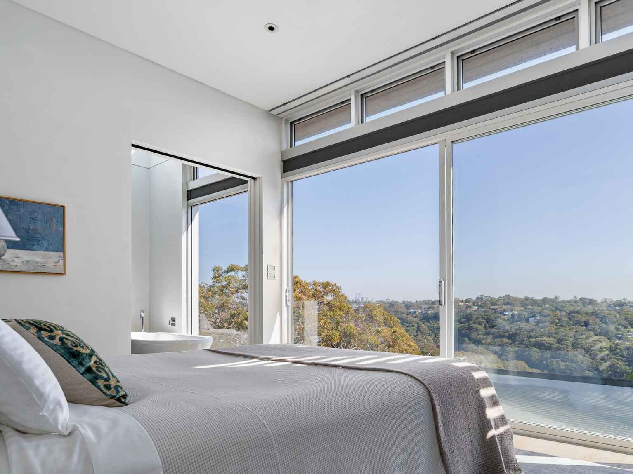
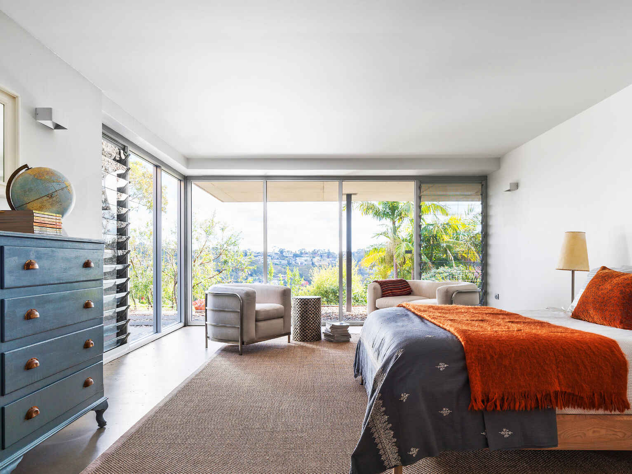
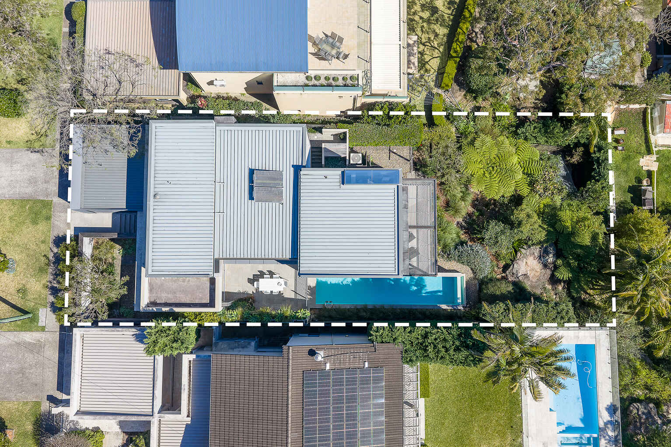
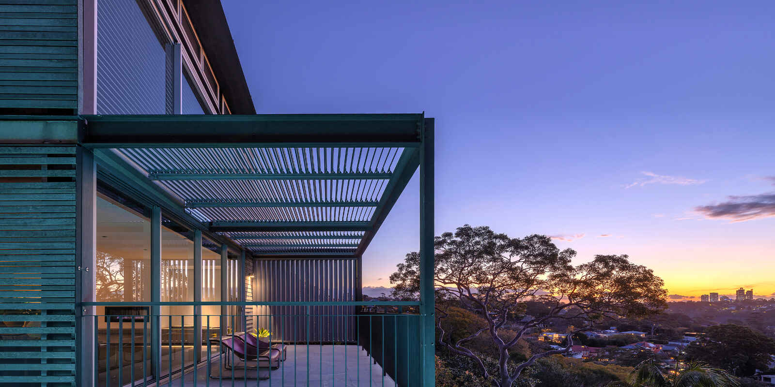
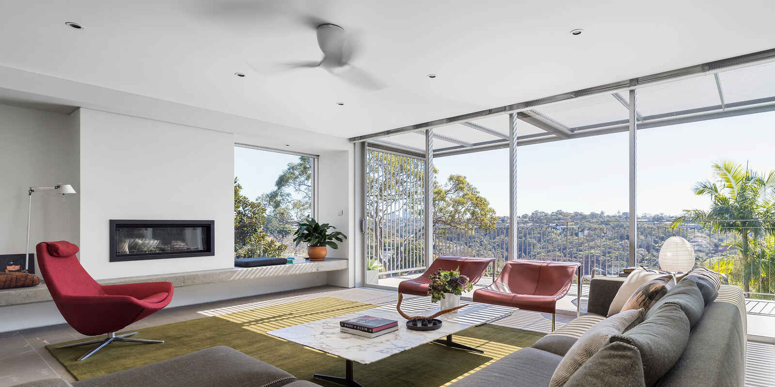
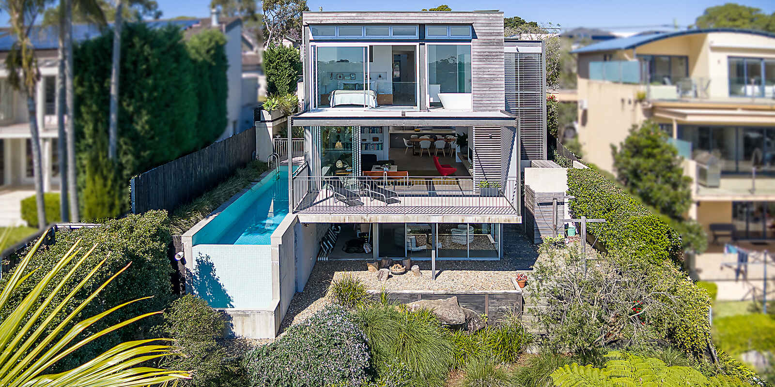
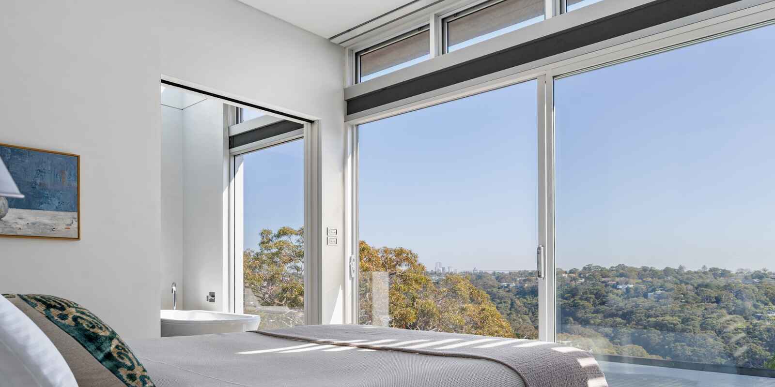
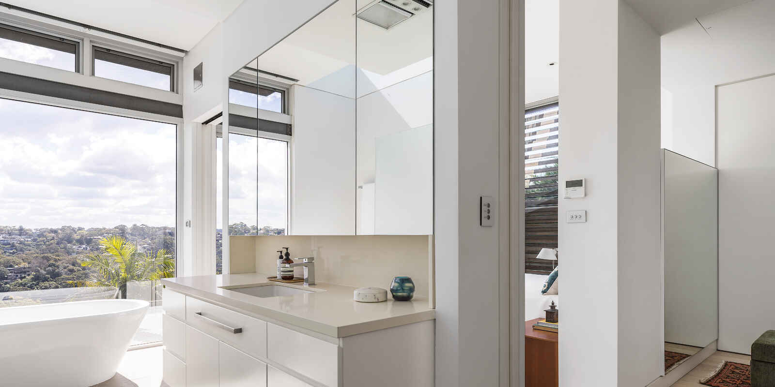
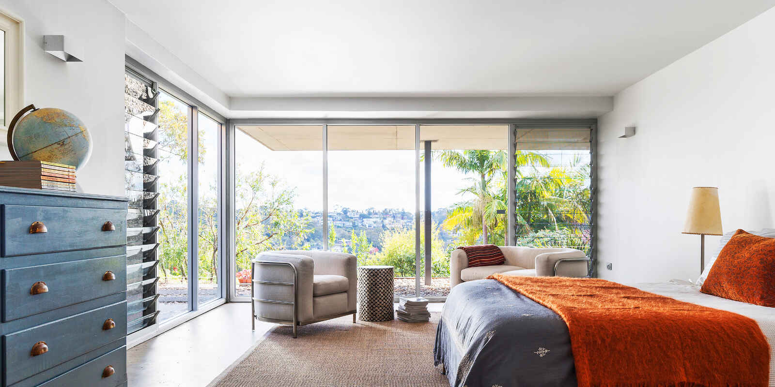
Designed to embrace its spectacular North to rear aspect and far-reaching outlook, the home flows effortlessly between generous interiors, private courtyards and established gardens. Walls of glass draw abundant natural light deep into the living spaces, while strategically positioned glazing and carefully integrated landscaping create an ever-present connection with the surrounding landscape.
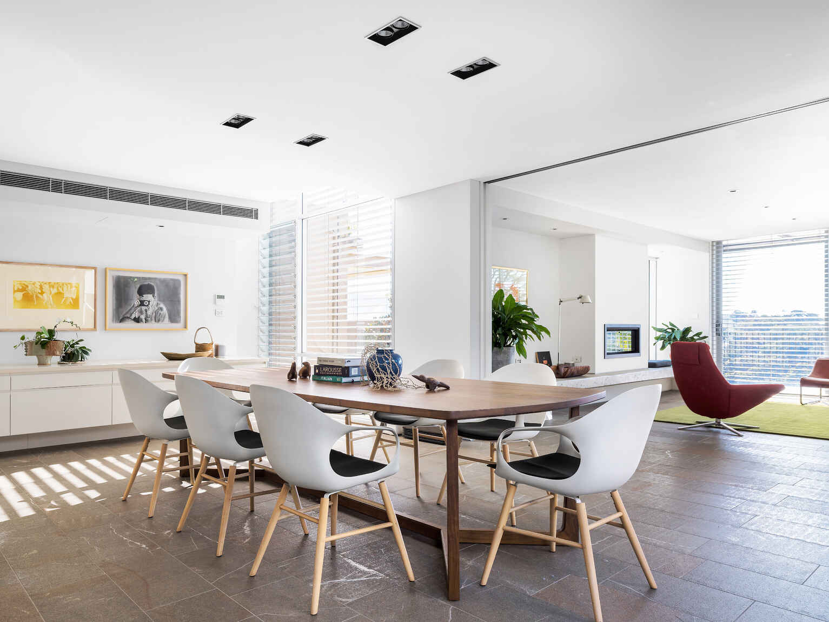
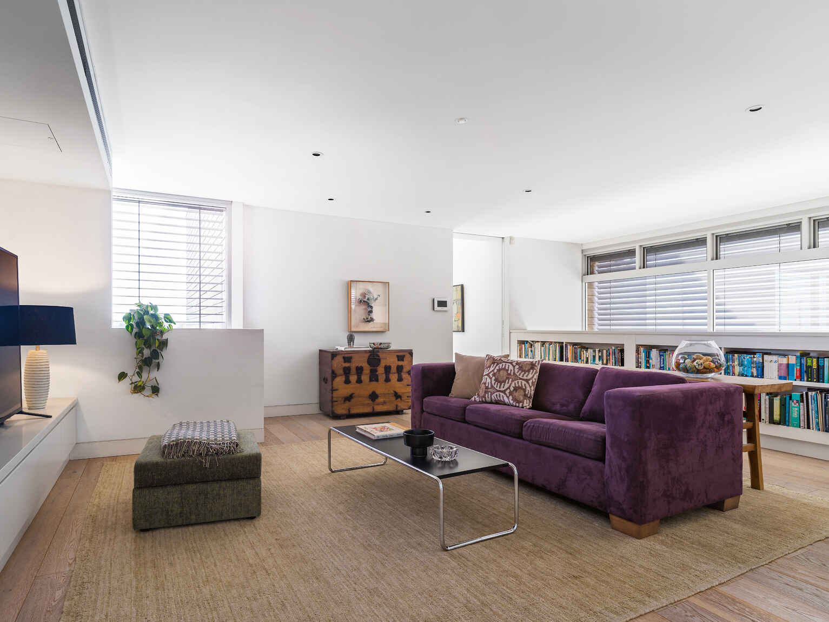
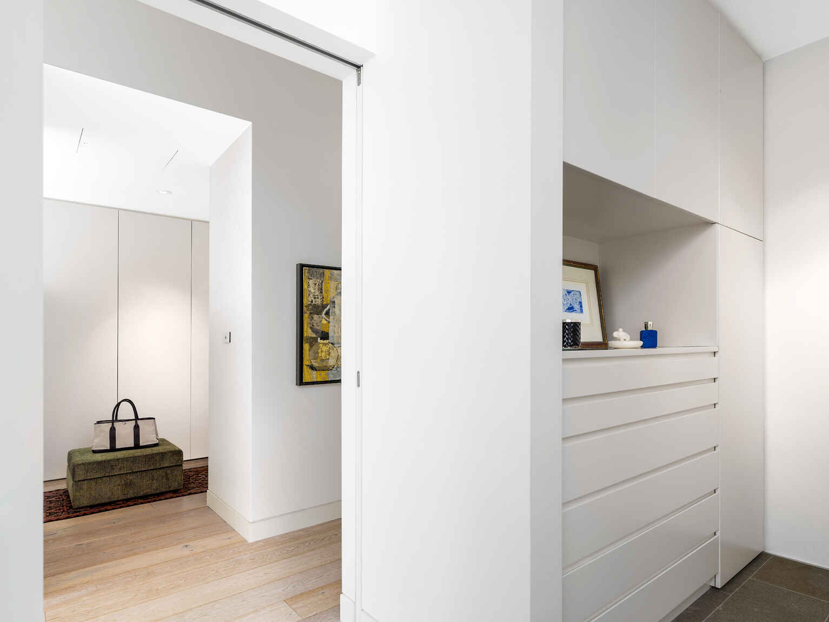
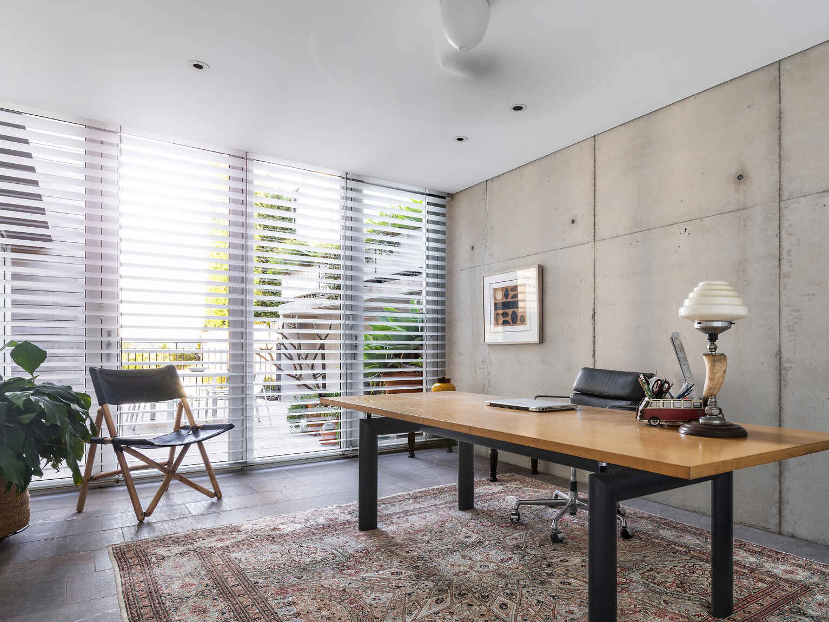
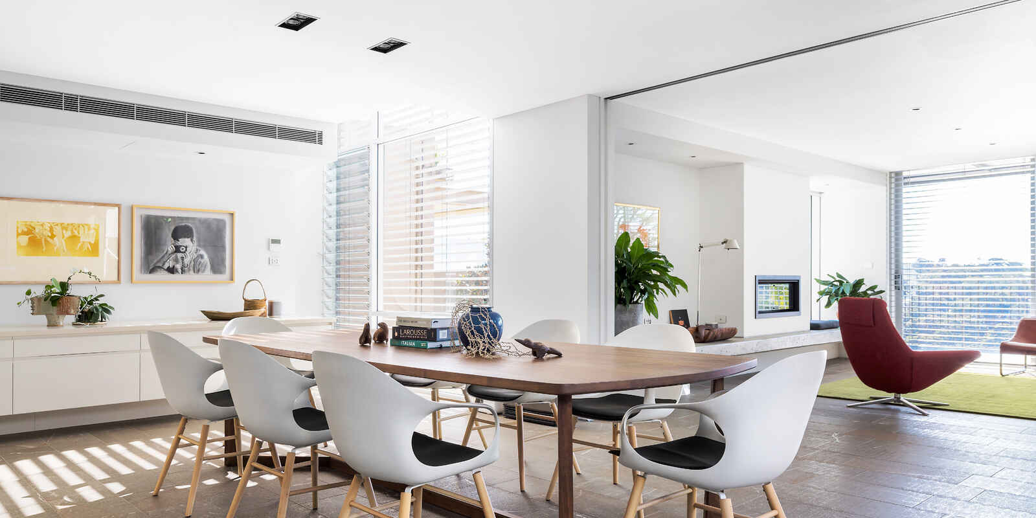
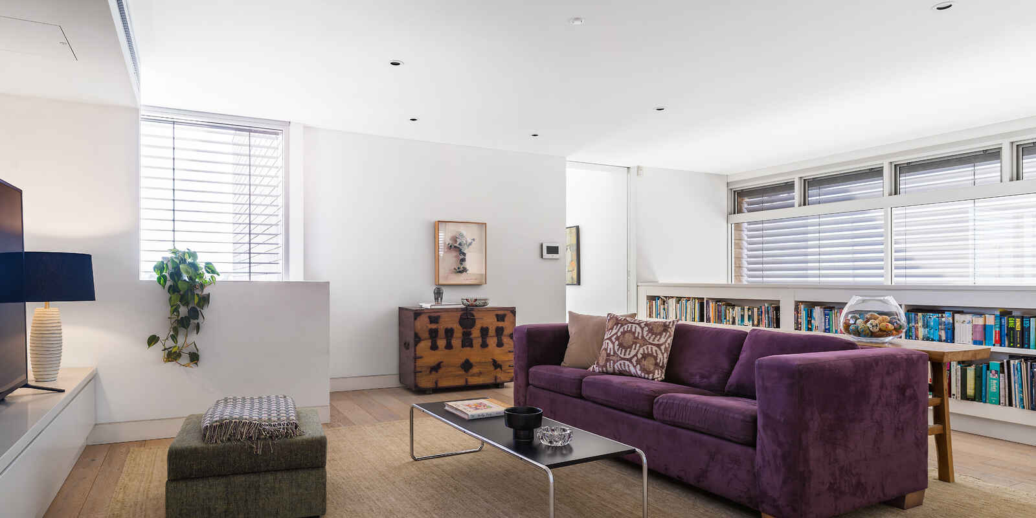
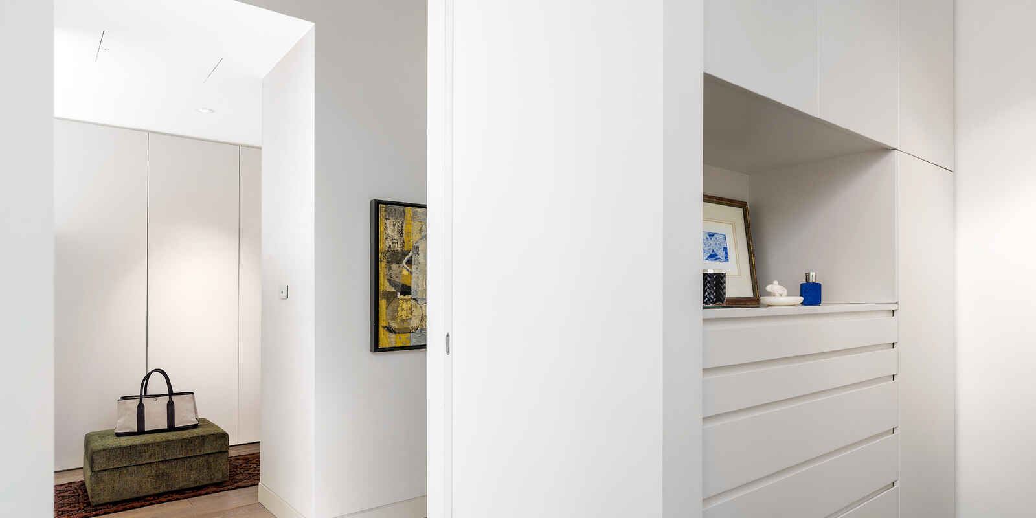
Throughout, a restrained material palette brings warmth, texture and enduring appeal. Caesarstone surfaces, wide ‘Porters’ engineered timber and ‘Eco Outdoor’ limestone flooring provide a sophisticated foundation, creating interiors that feel contemporary yet enduring and beautifully suited to the home’s natural setting.
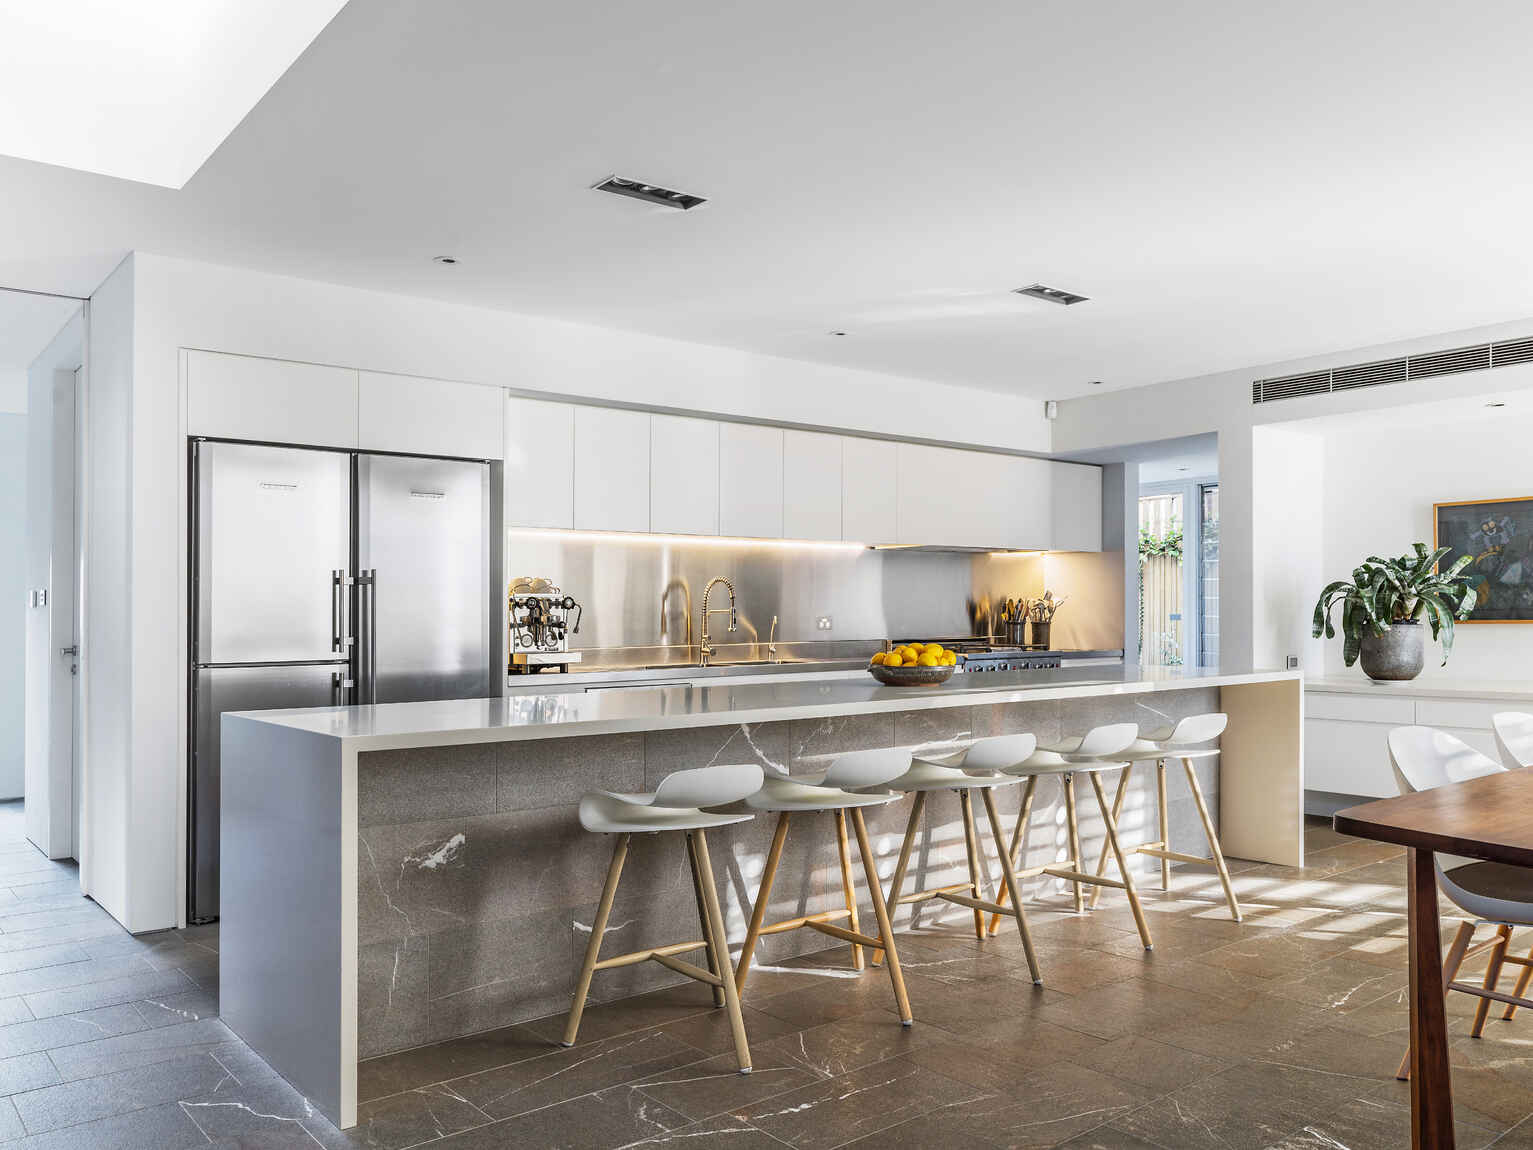
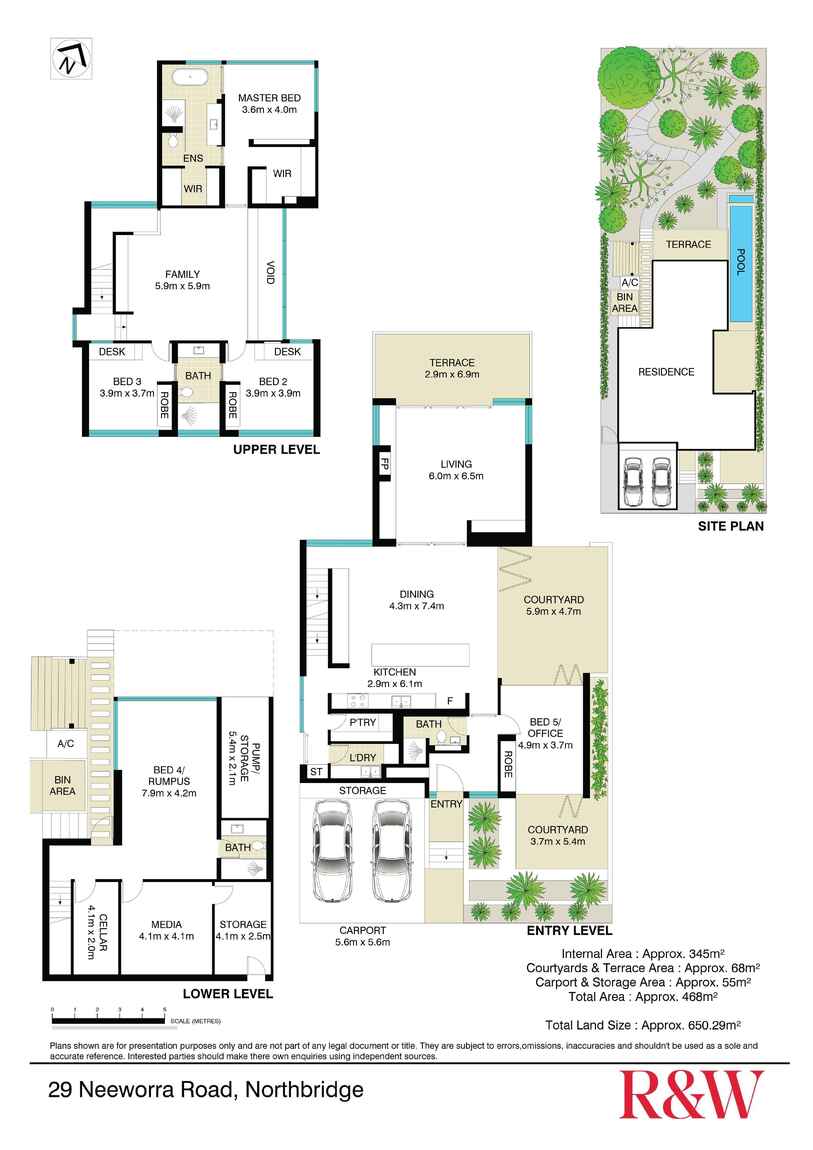
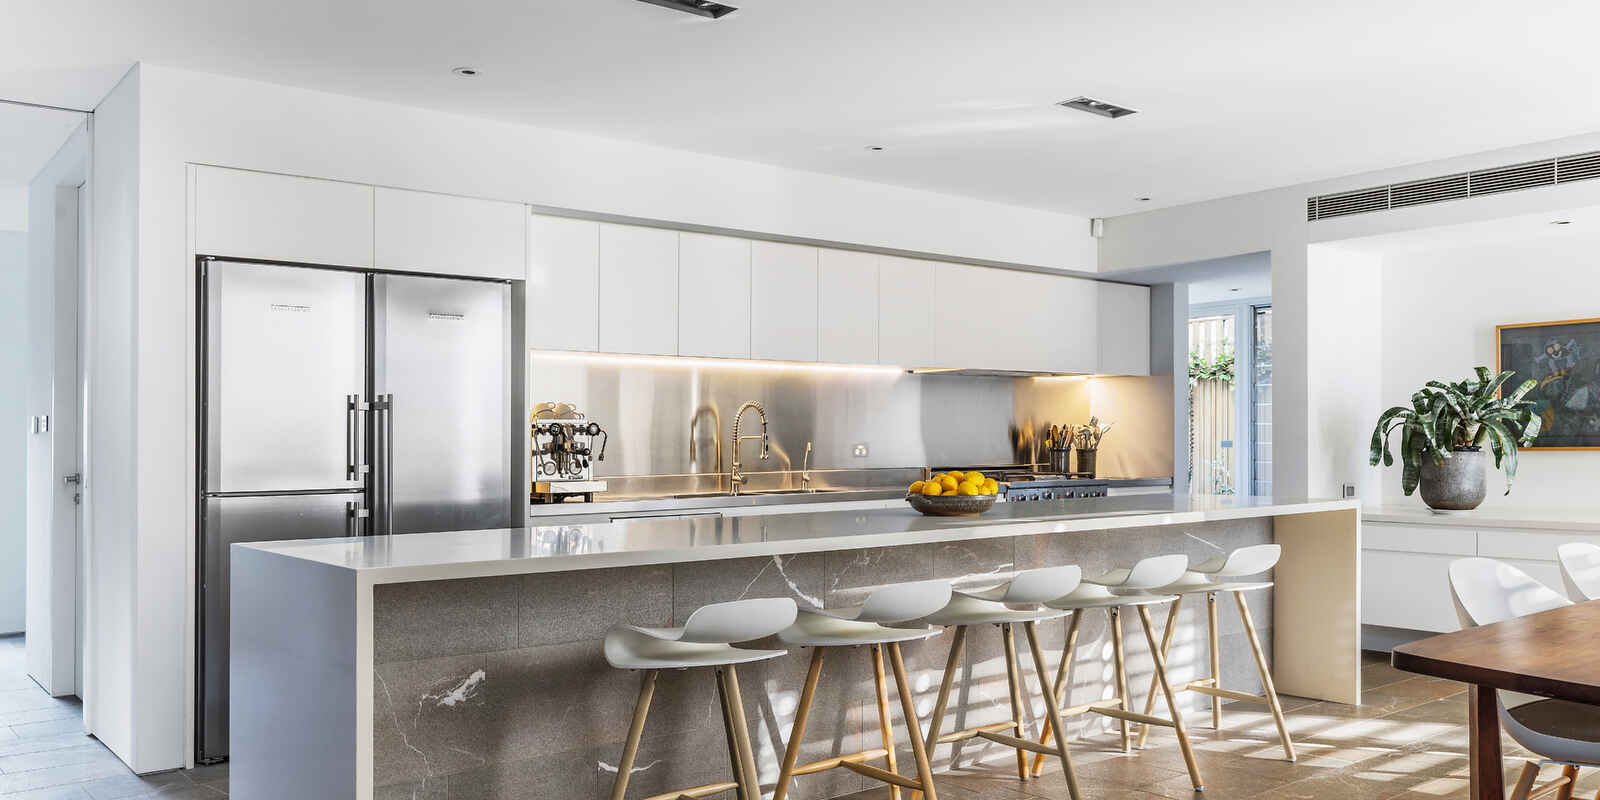
At the centre of the residence, the impressive kitchen is both highly functional and beautifully resolved. A substantial 4.6-metre stainless steel integrated benchtop is complemented by two large sinks, a ‘Miele’ under-bench dishwasher and a 910mm ‘Capital’ Precision Series cooker featuring four burners, Teppanyaki hot plate and 140L oven. A ‘Qasair’ 3-motor externally ducted rangehood and extensive ‘Blum’ soft-close cabinetry complete this exceptional culinary space.
A ‘Real Flame’ gas fireplace provides an inviting focal point to the principal living areas, while Samsung reverse-cycle air conditioning with individual room controls and ‘Aeratron’ ceiling fans ensure comfort throughout the seasons.
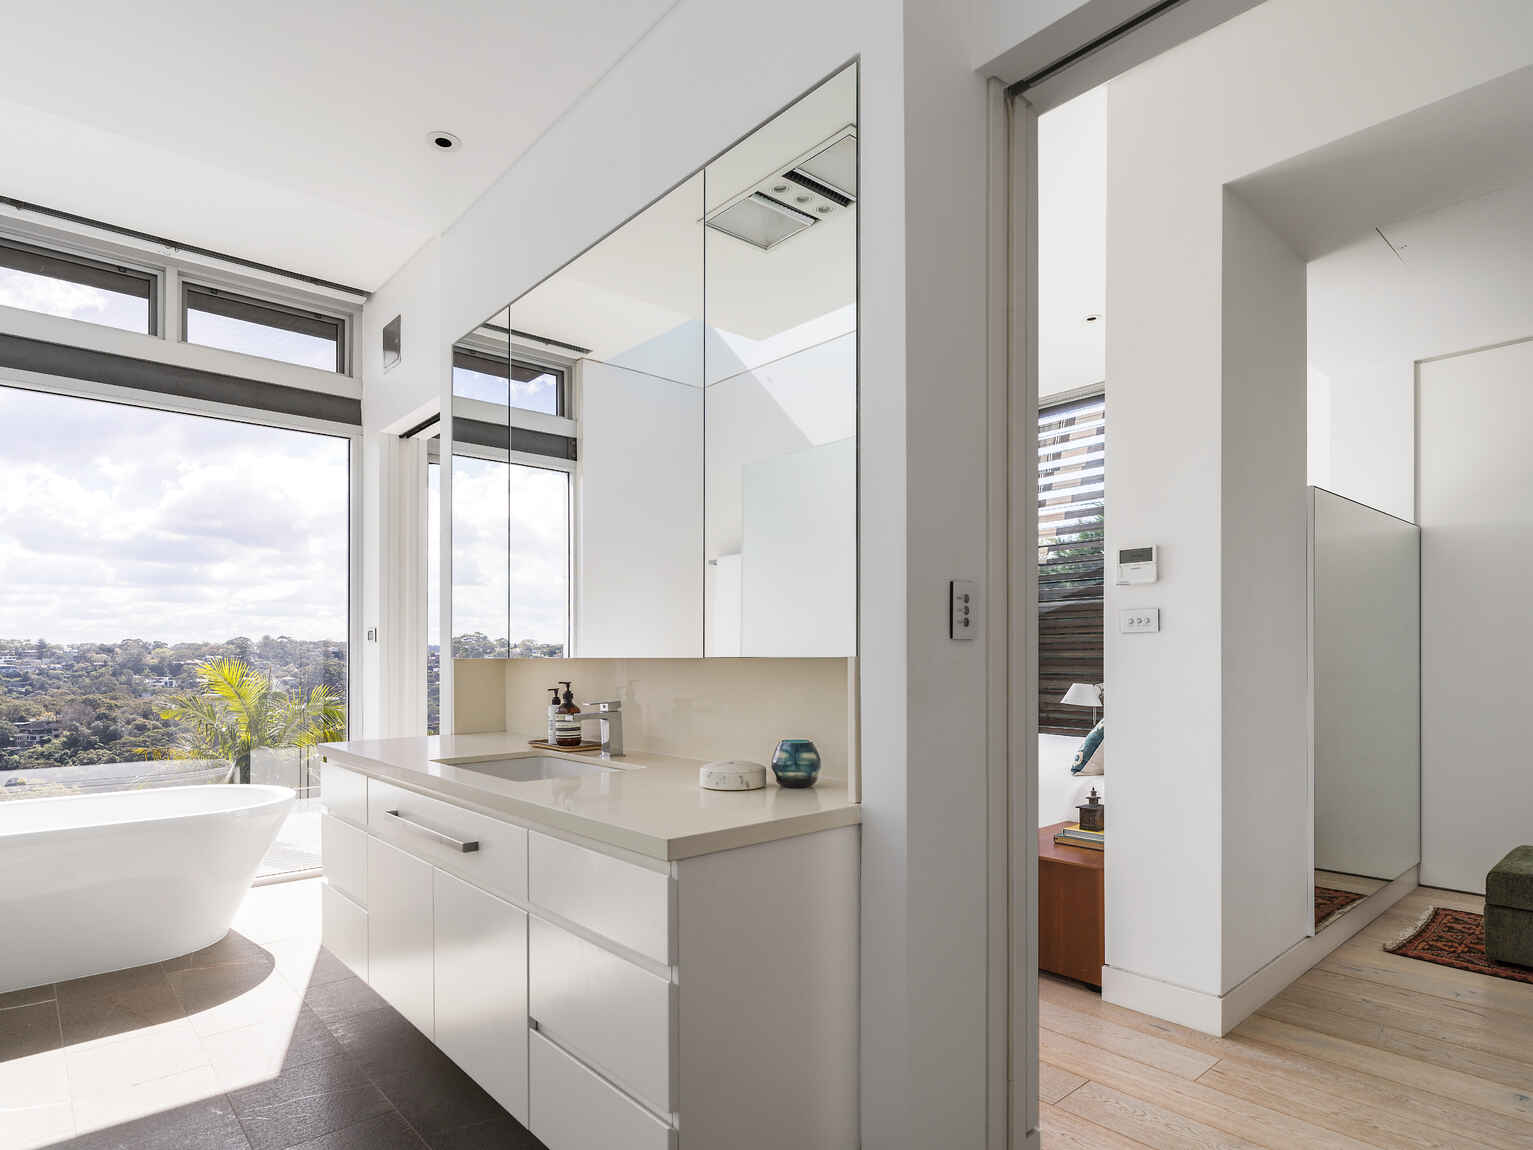
The bathrooms echo the home's refined aesthetic, appointed with quality Parisi fixtures and a freestanding ‘Kaldewei’ steel enamel oval bath, creating an atmosphere of understated indulgence.
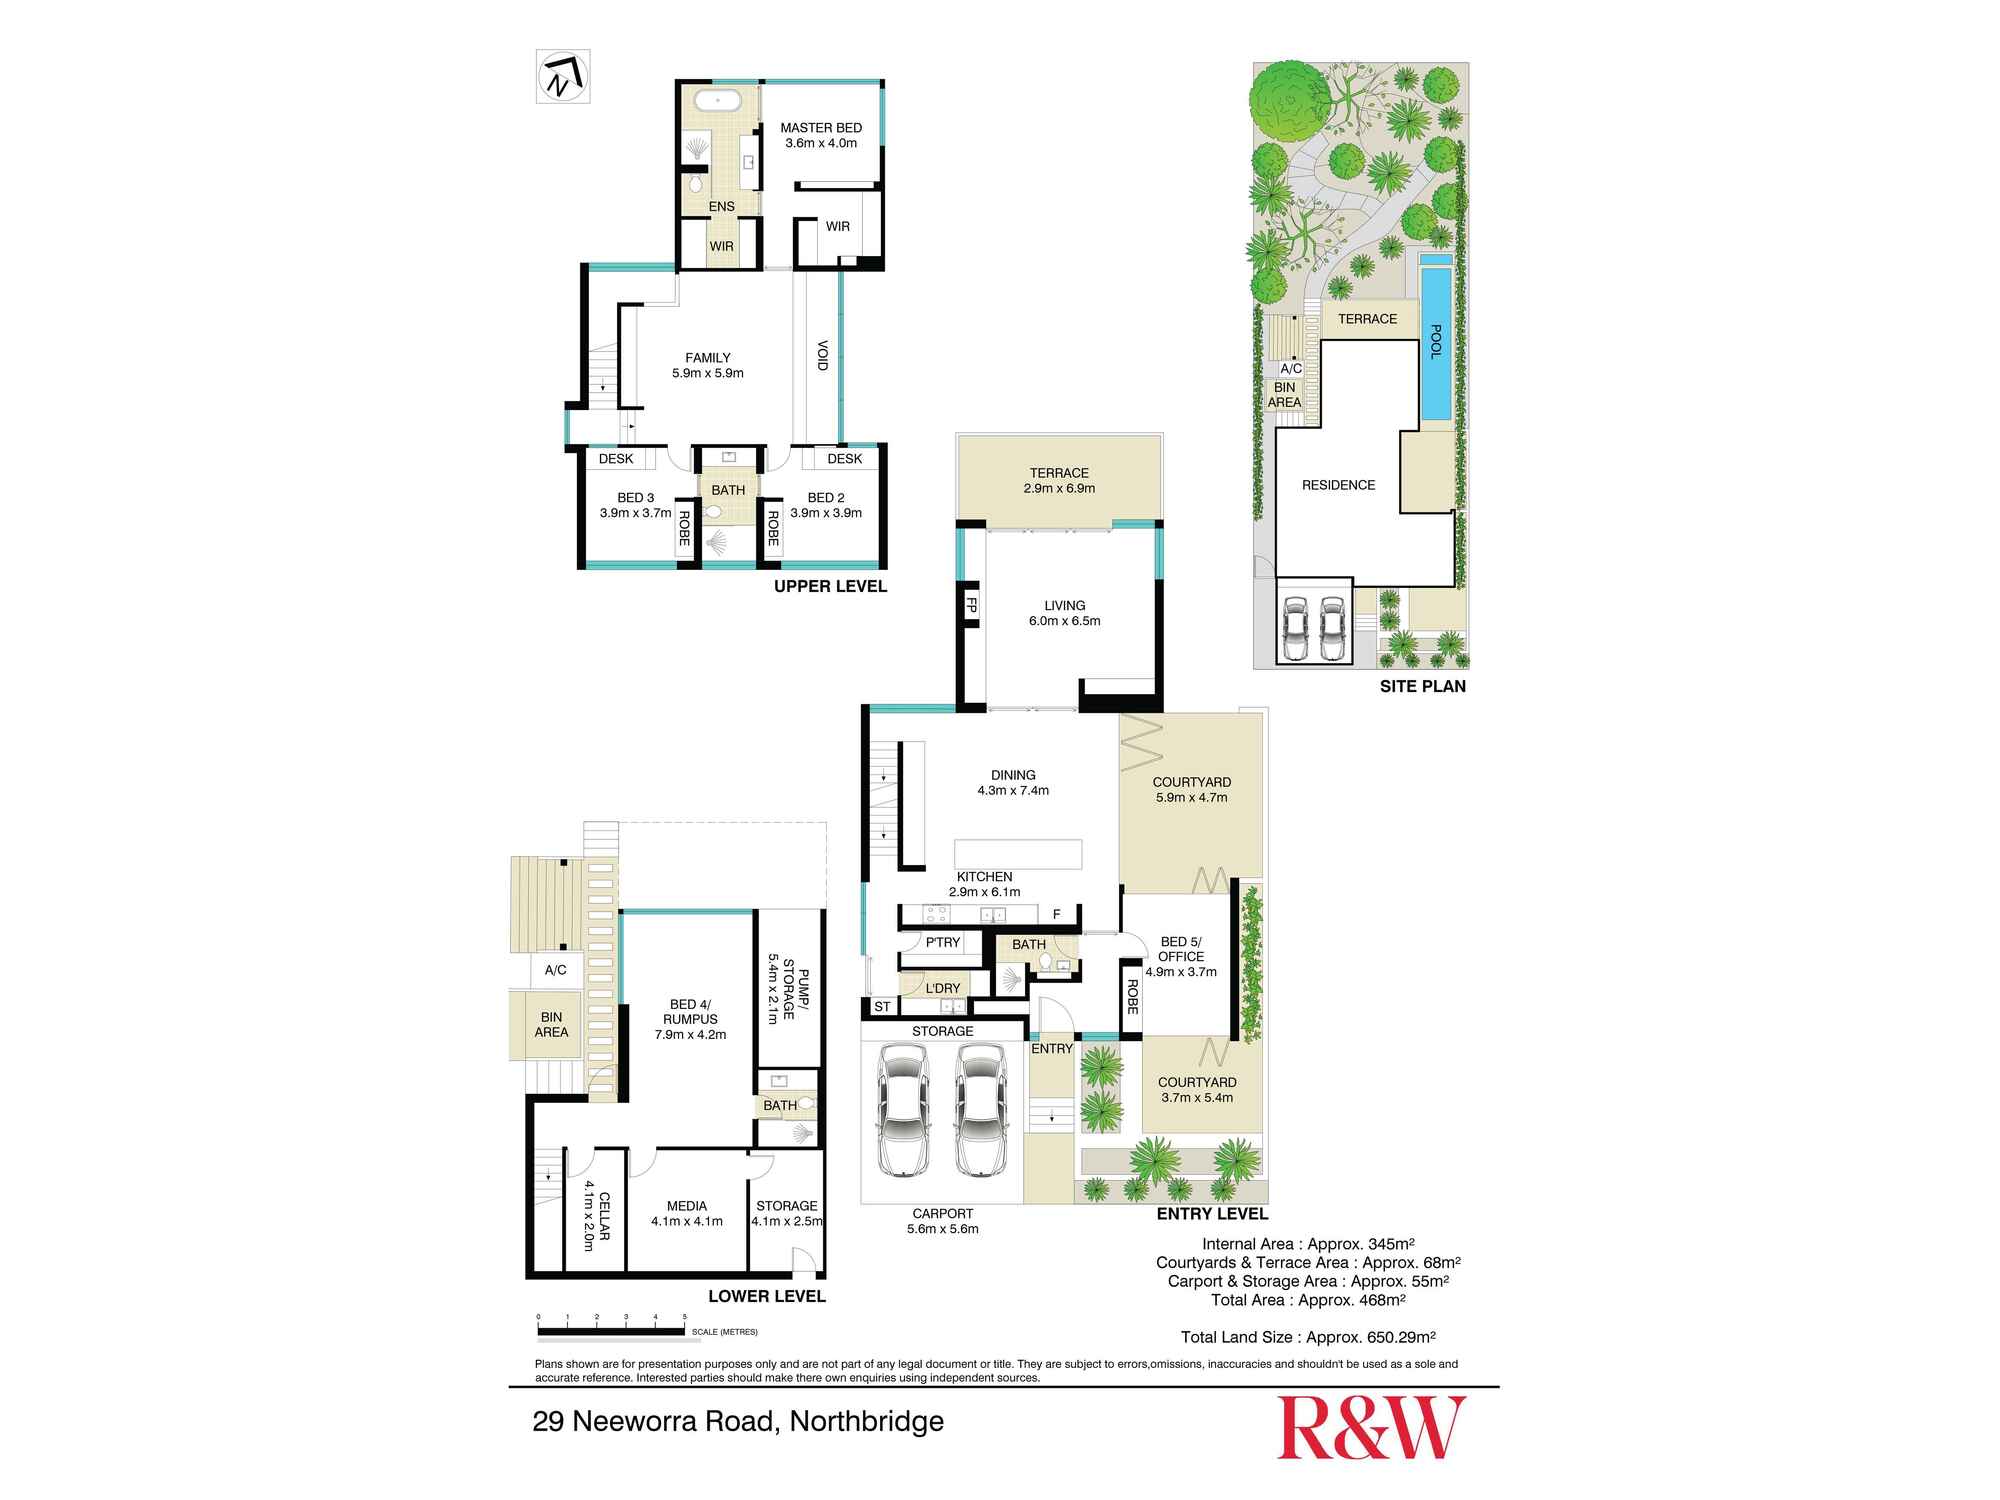
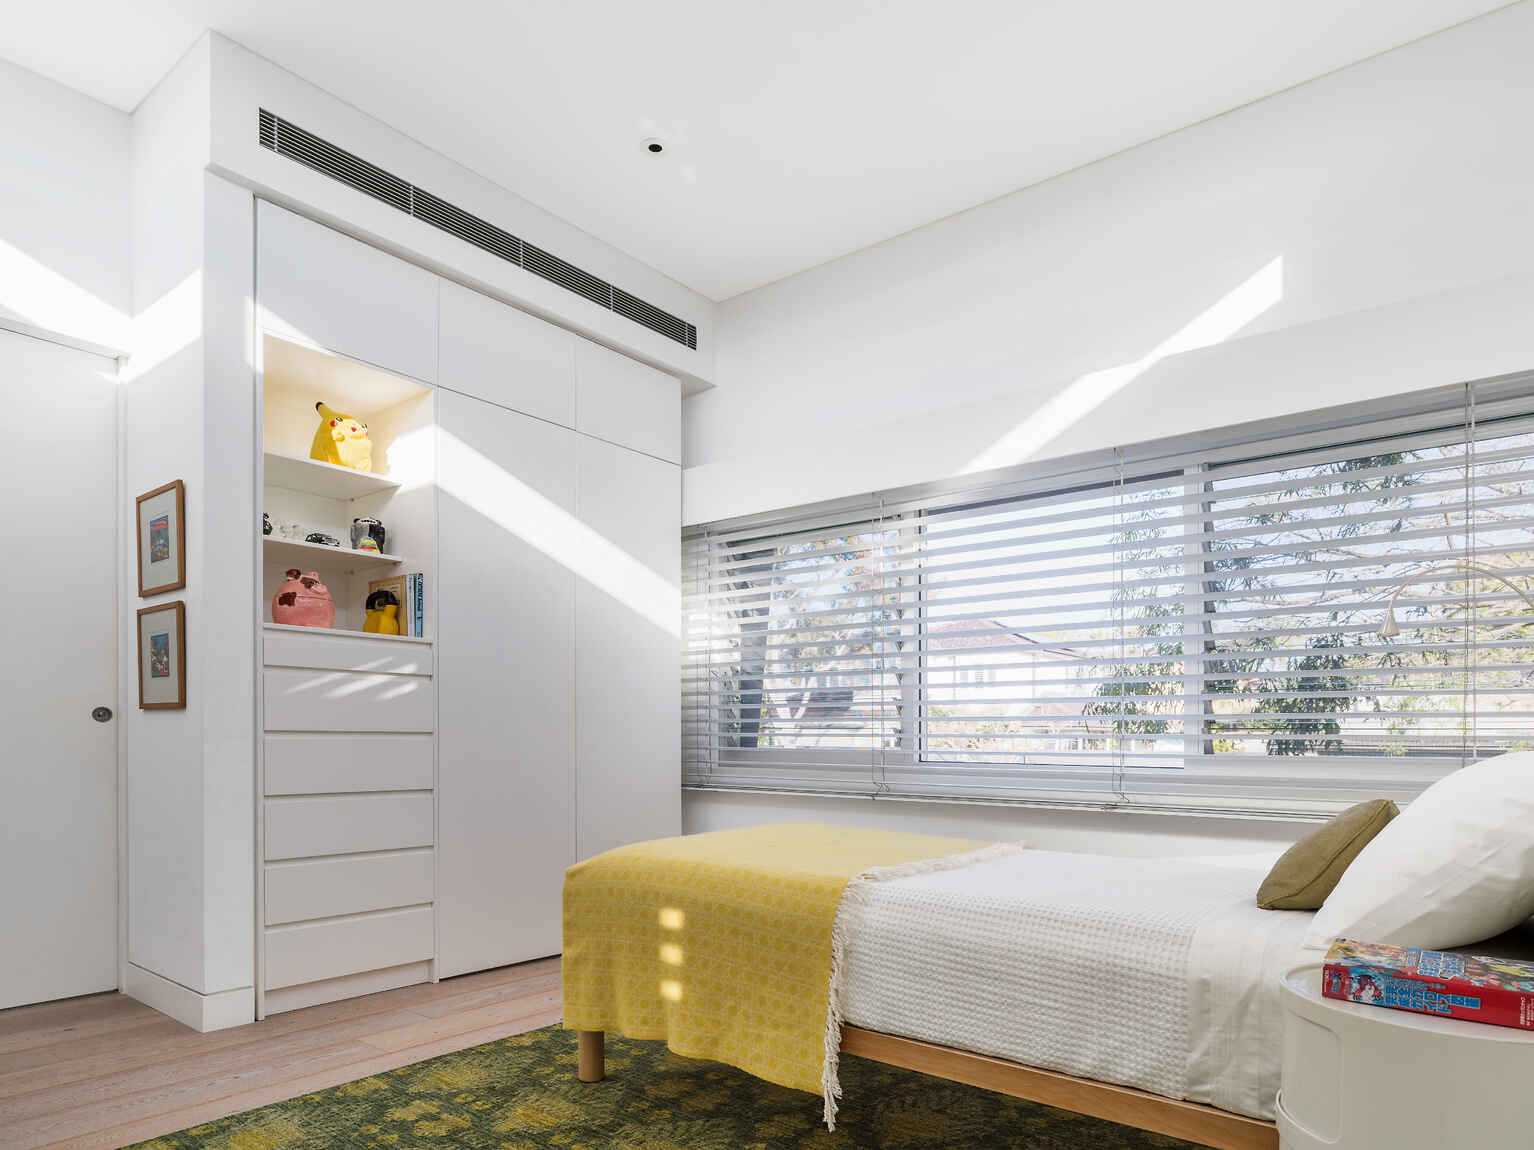
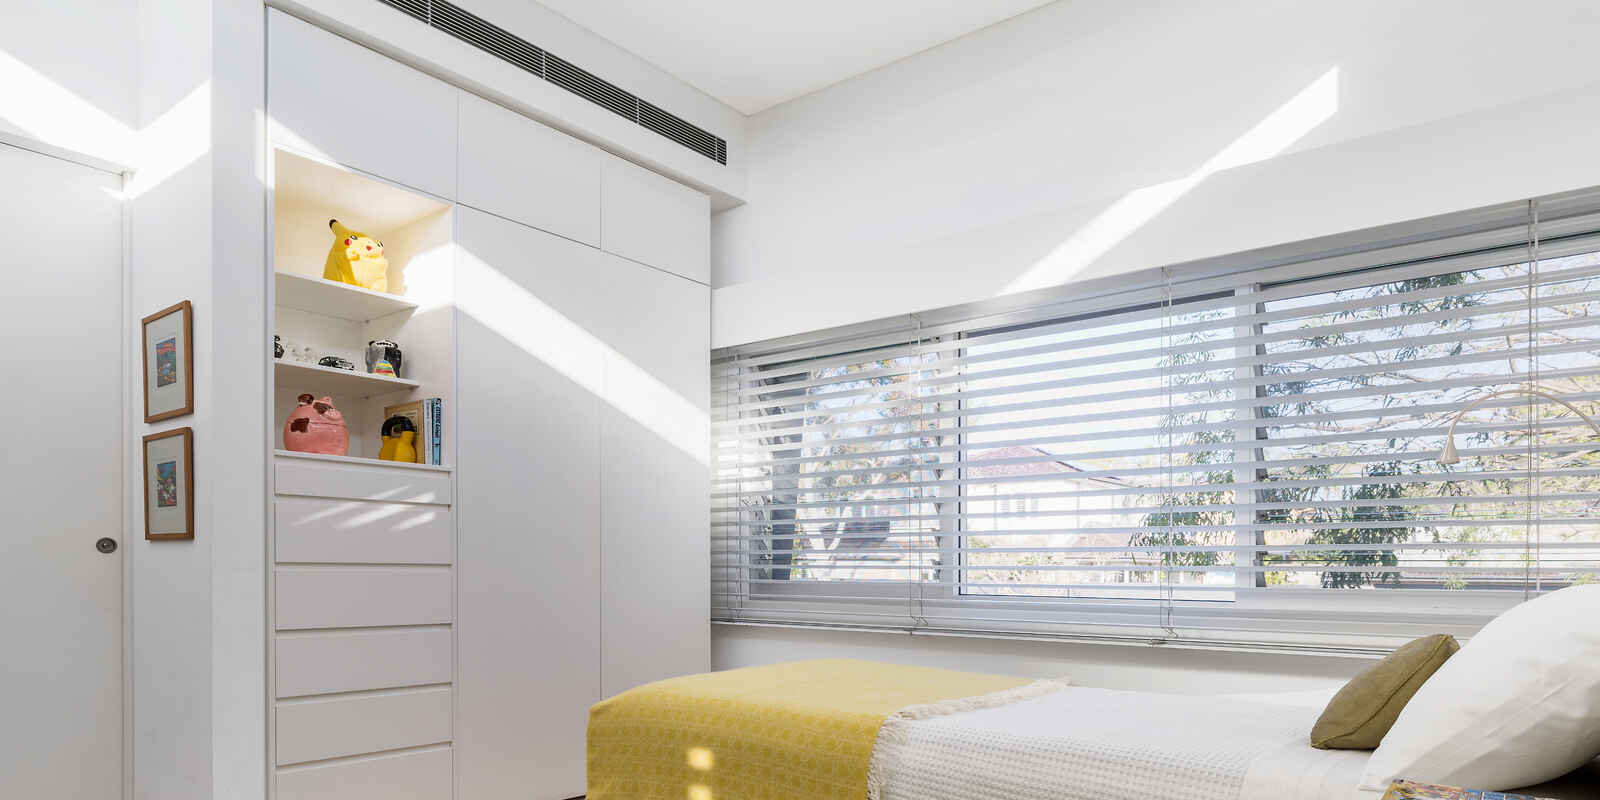
• Four beautifully proportioned bedrooms, with the flexibility of a fifth, and four bathrooms, supported by a versatile floorplan.
• A series of generous living zones, from the vast kitchen and dining area to the sunlit main living space, with a downstairs media room and rumpus or fifth bedroom providing additional flexibility.
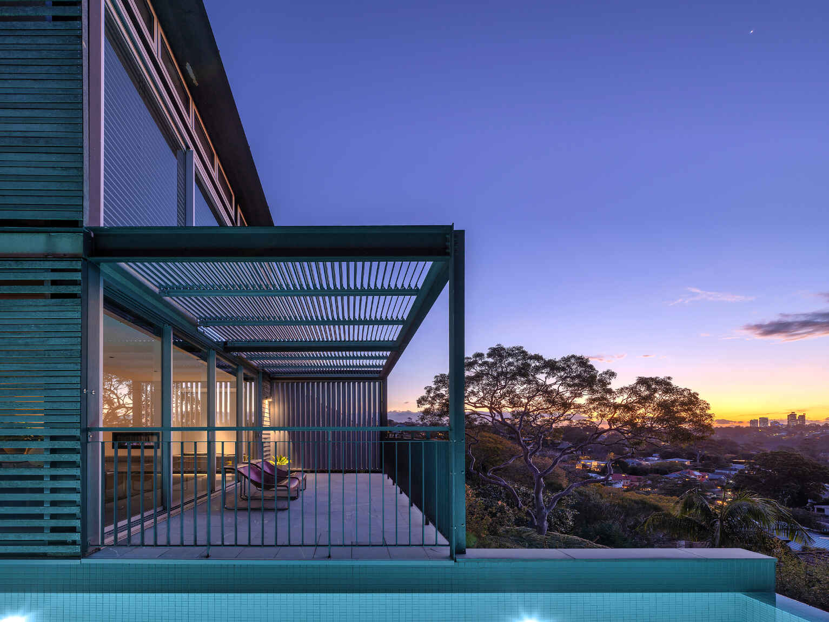
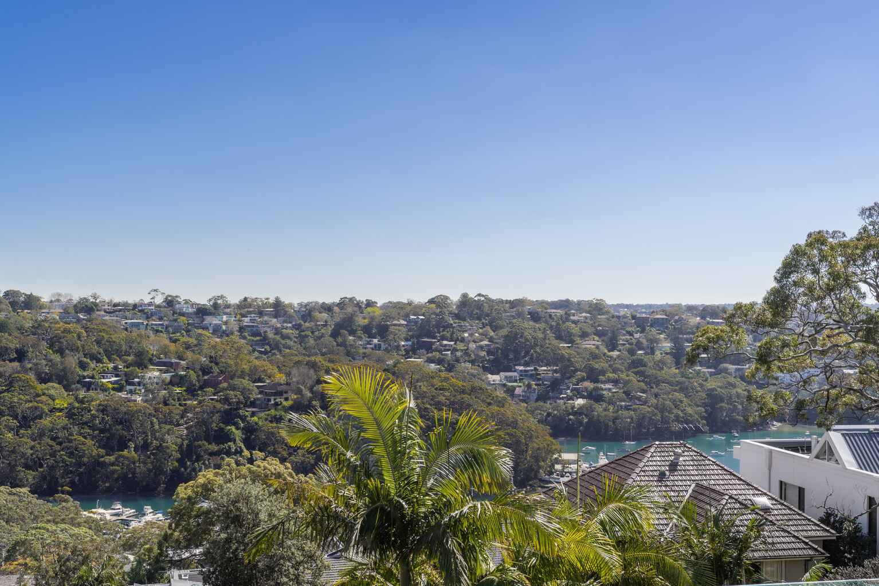
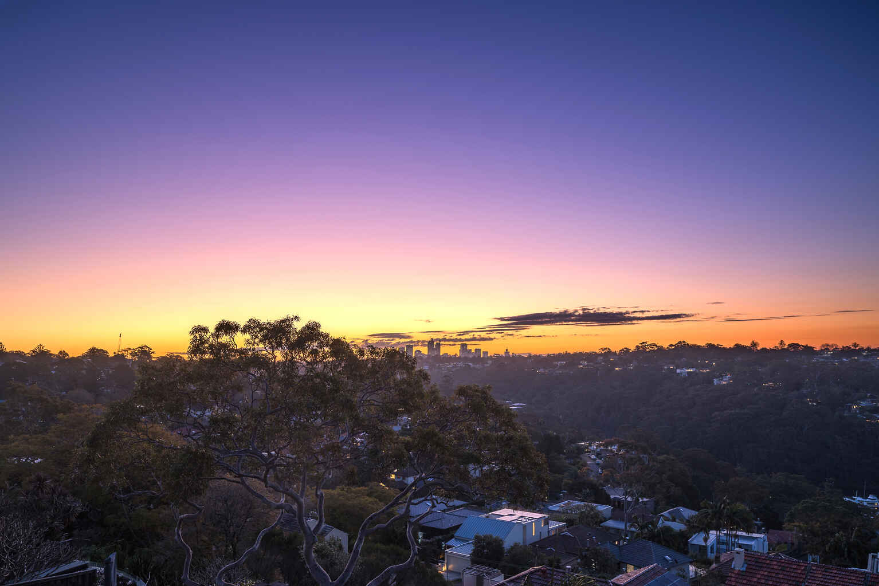
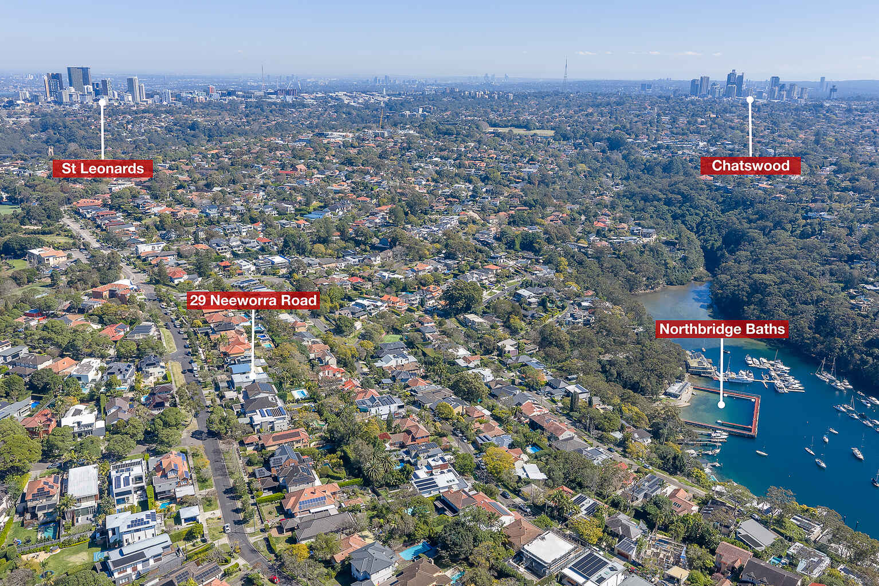
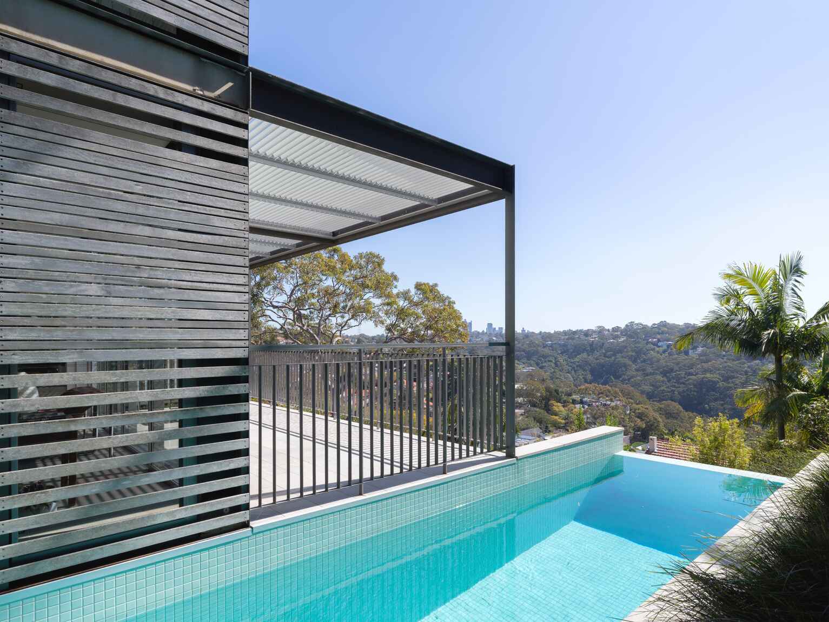
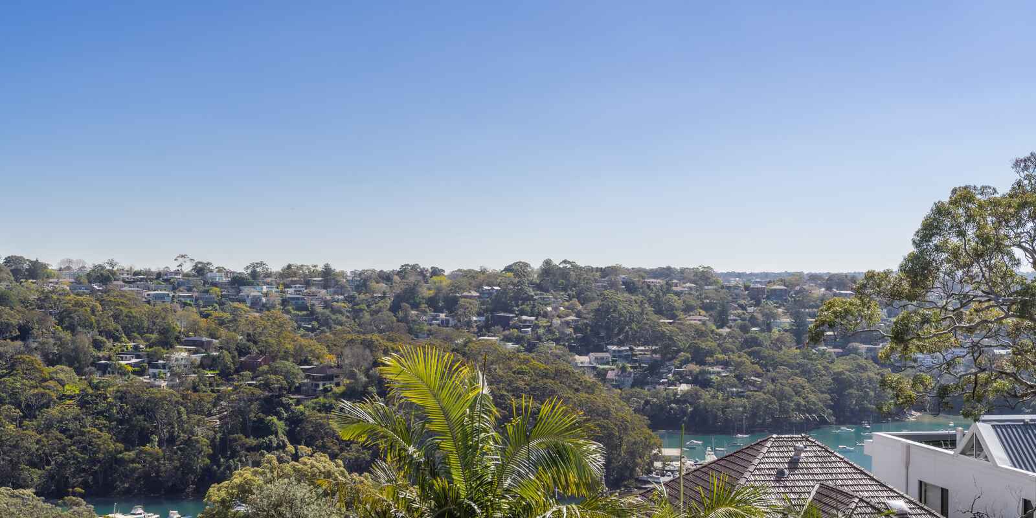
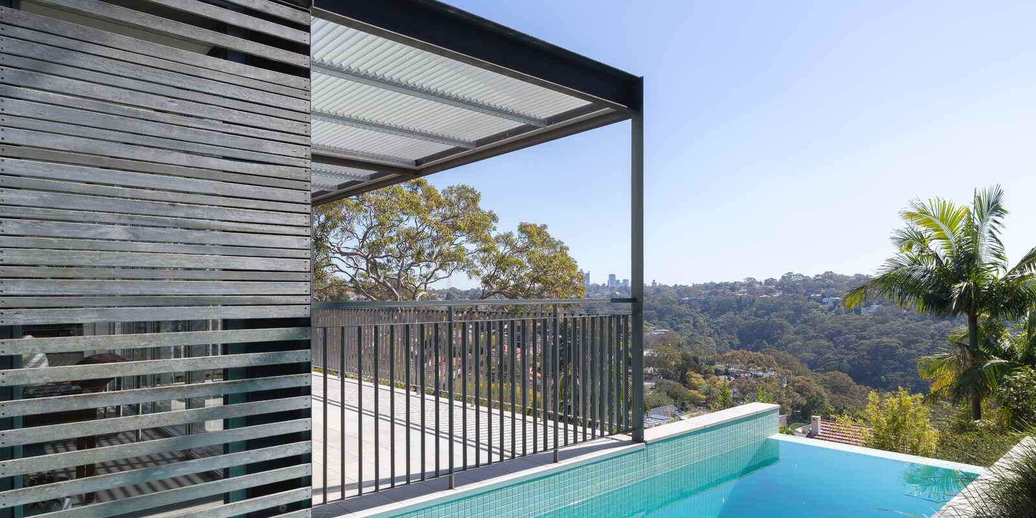
• Magnificent ‘Big Sky’ views extending across Sailors Bay to Castlecrag, Chatswood and beyond.
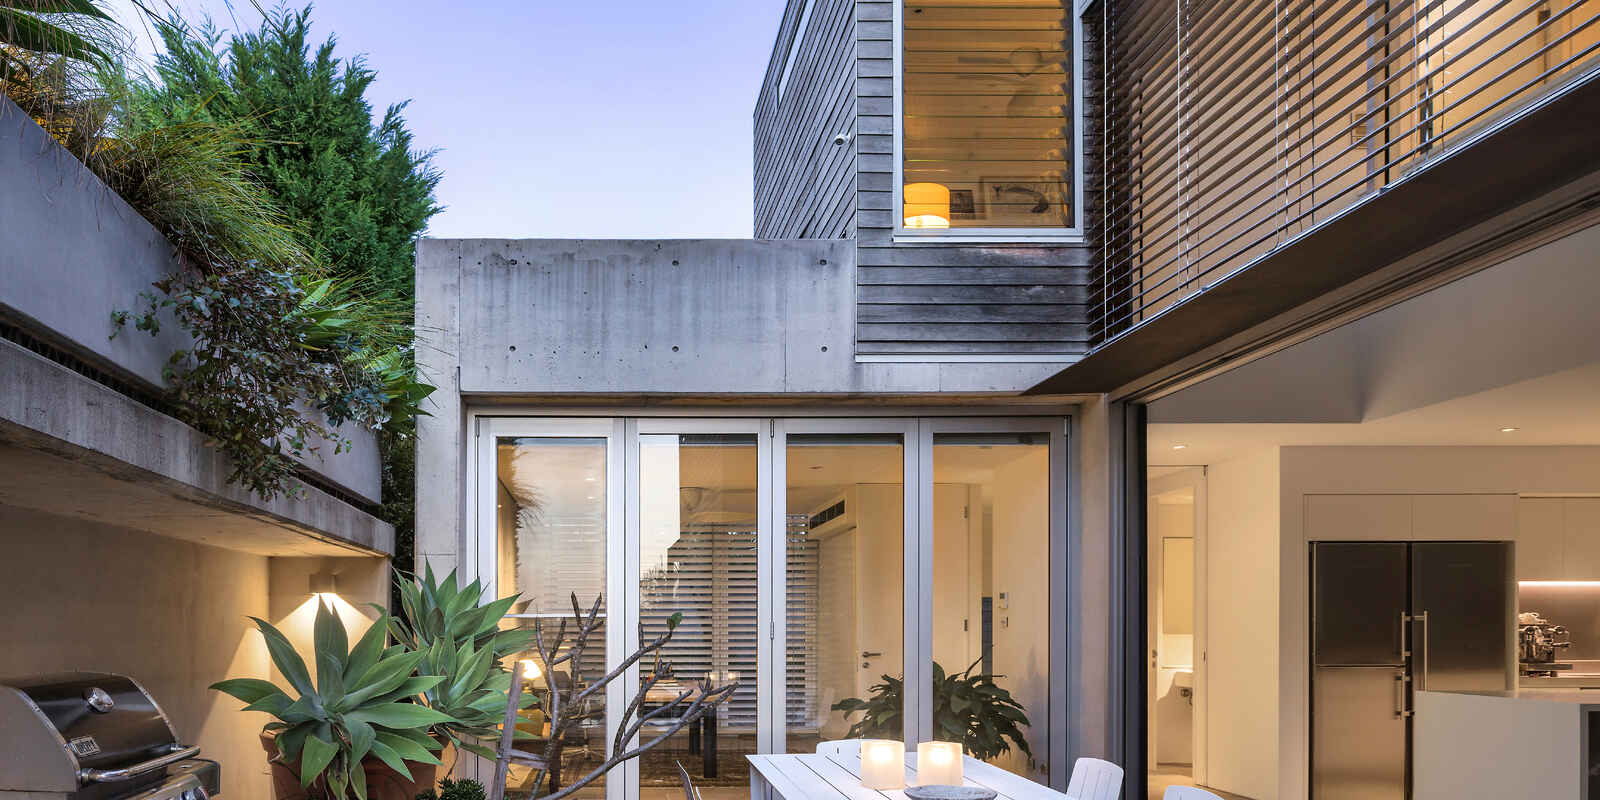
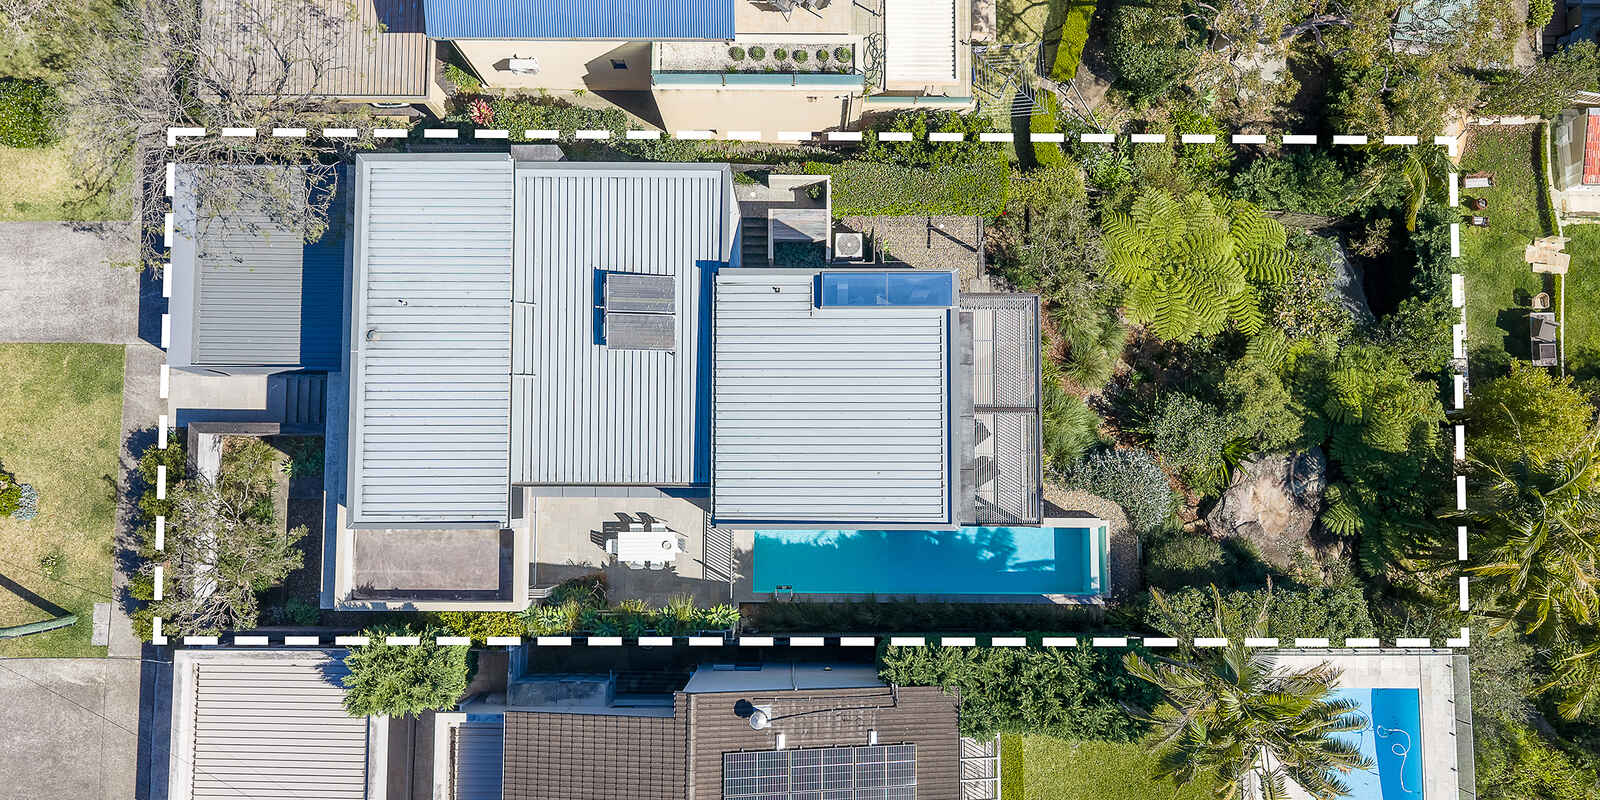
• An exceptional relationship between the interiors and outdoors, encompassing balconies, courtyards, landscaped gardens and an 11.5-metre wet-edge, fully tiled saltwater lap pool.
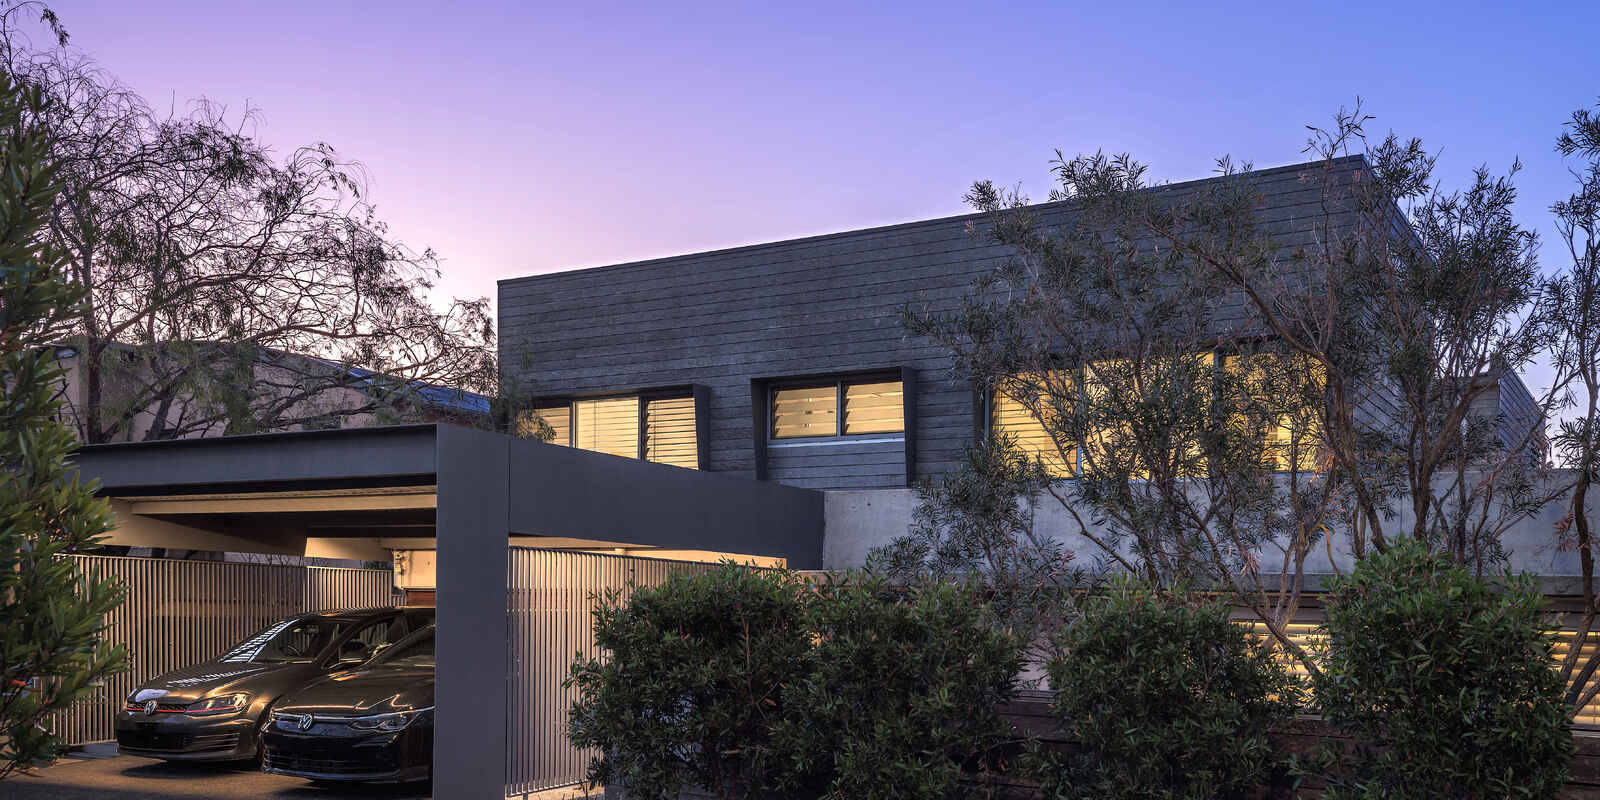
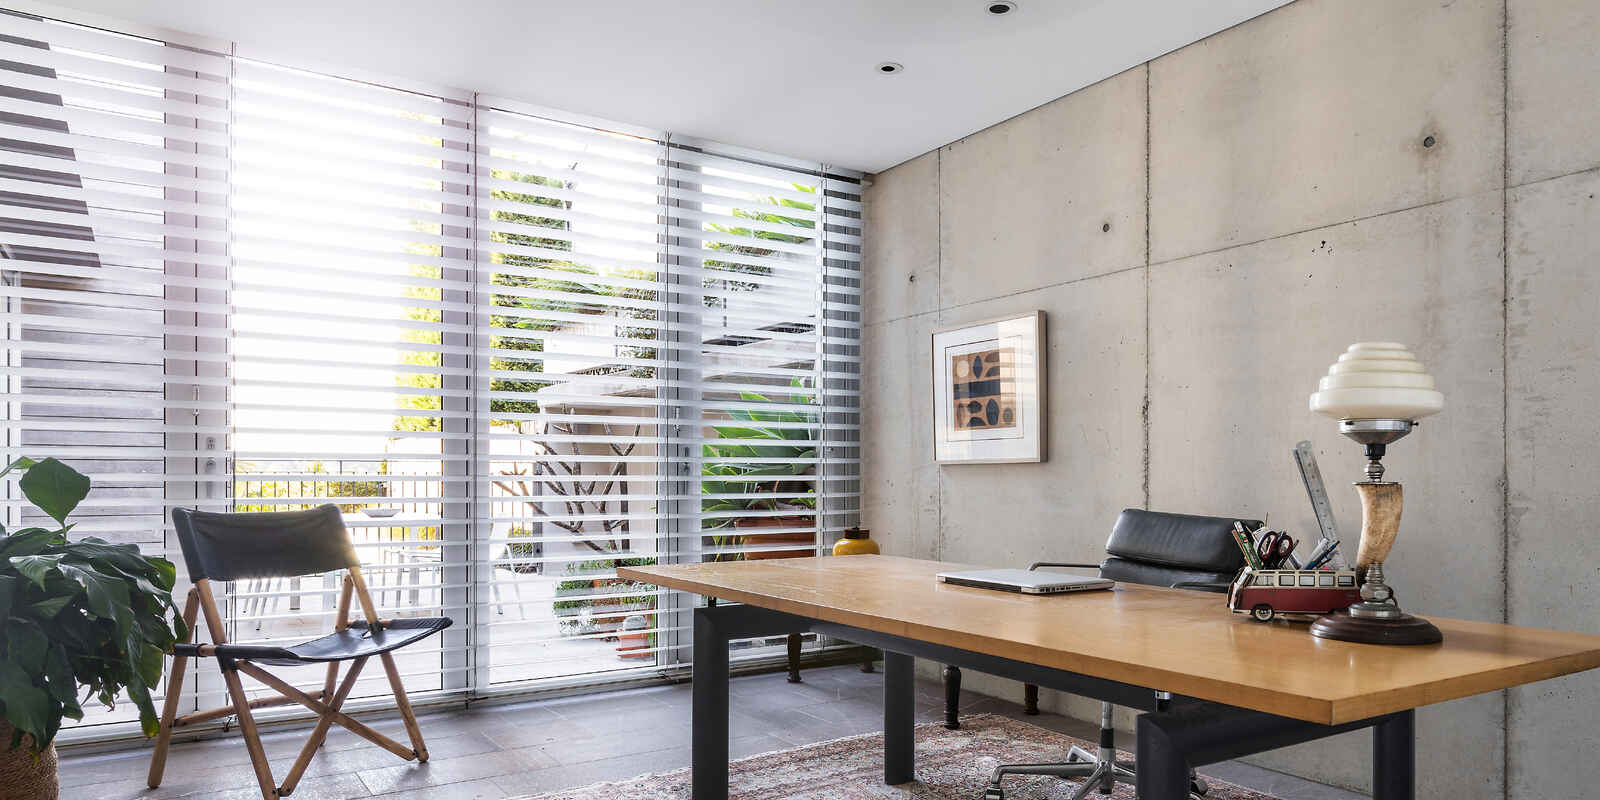
• Solid concrete slab construction complemented by striking natural stone, Ironbark and off-form concrete finishes.
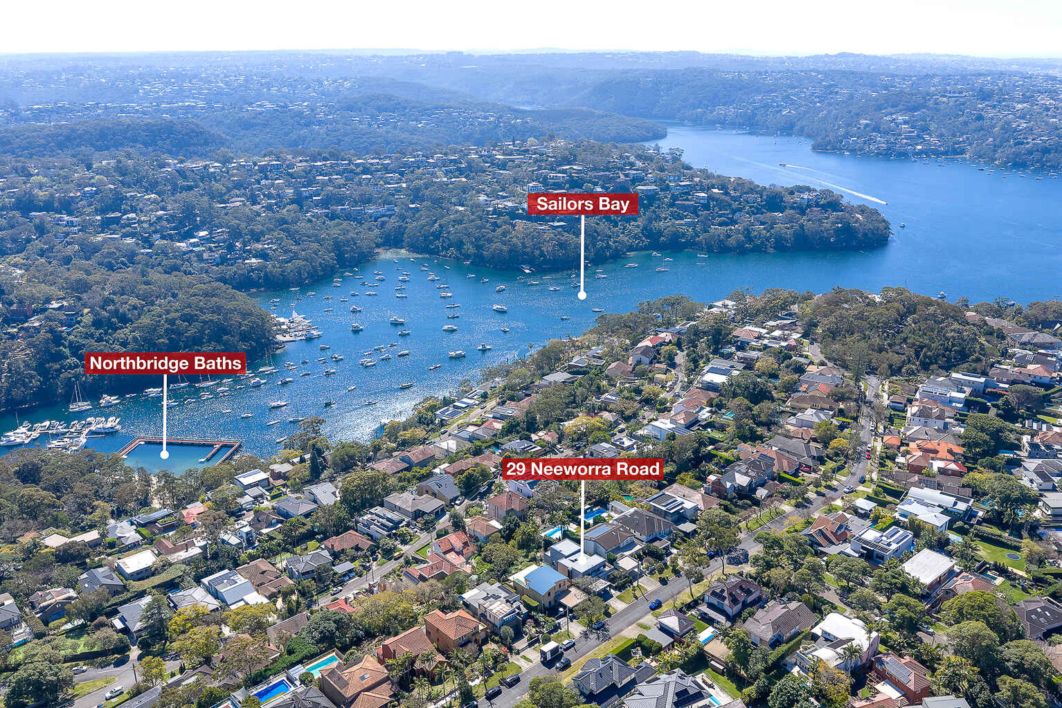
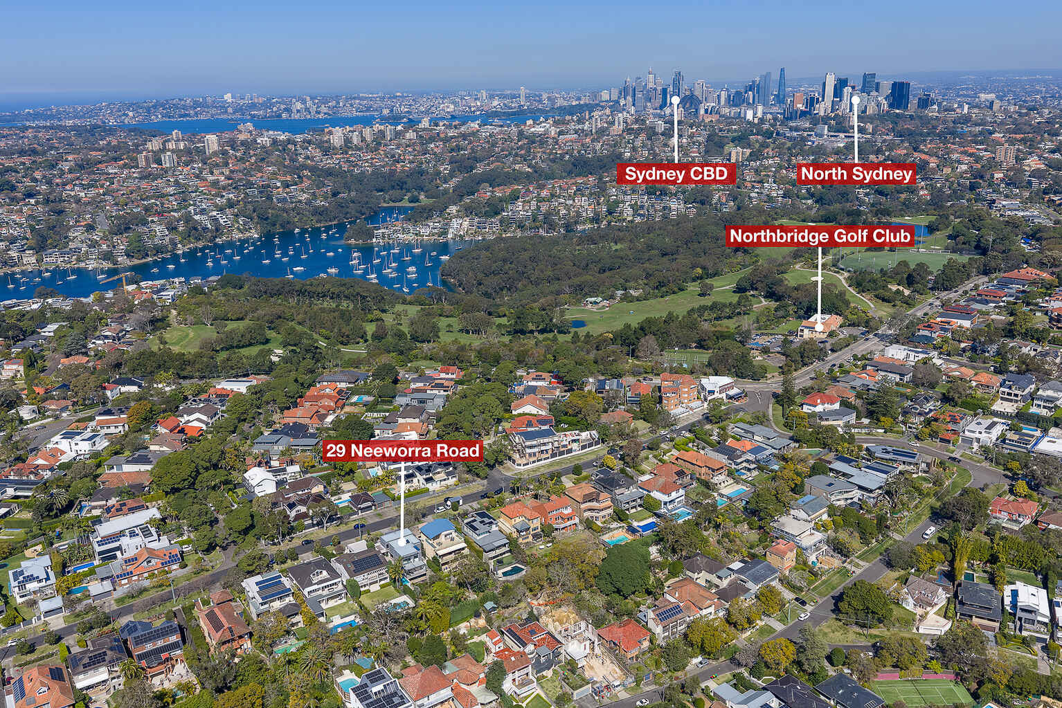
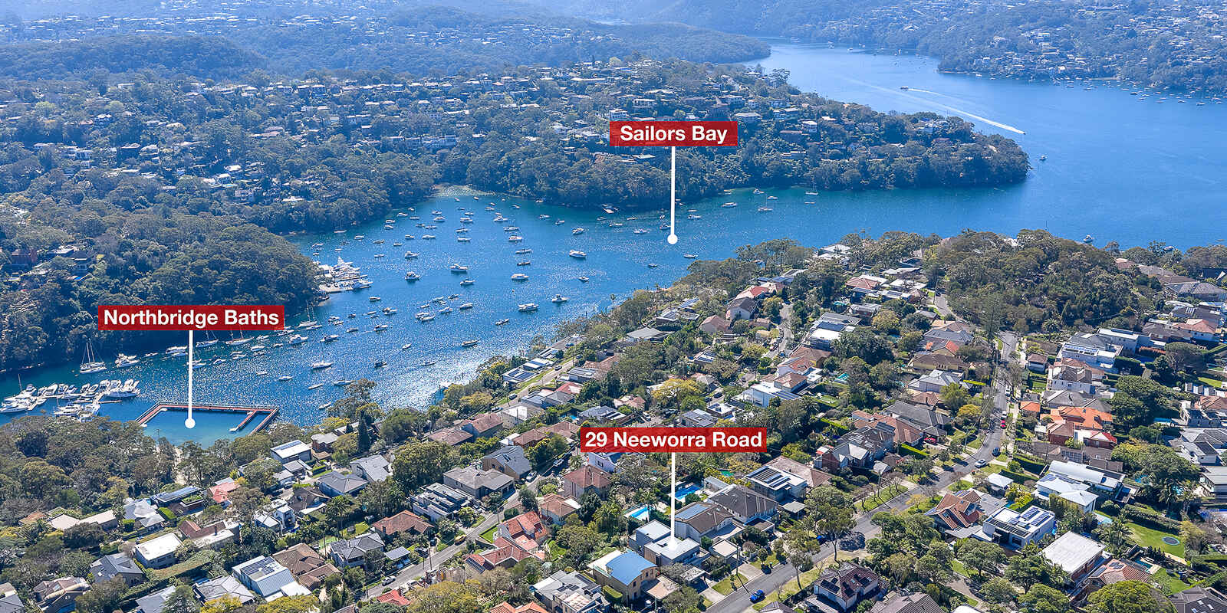
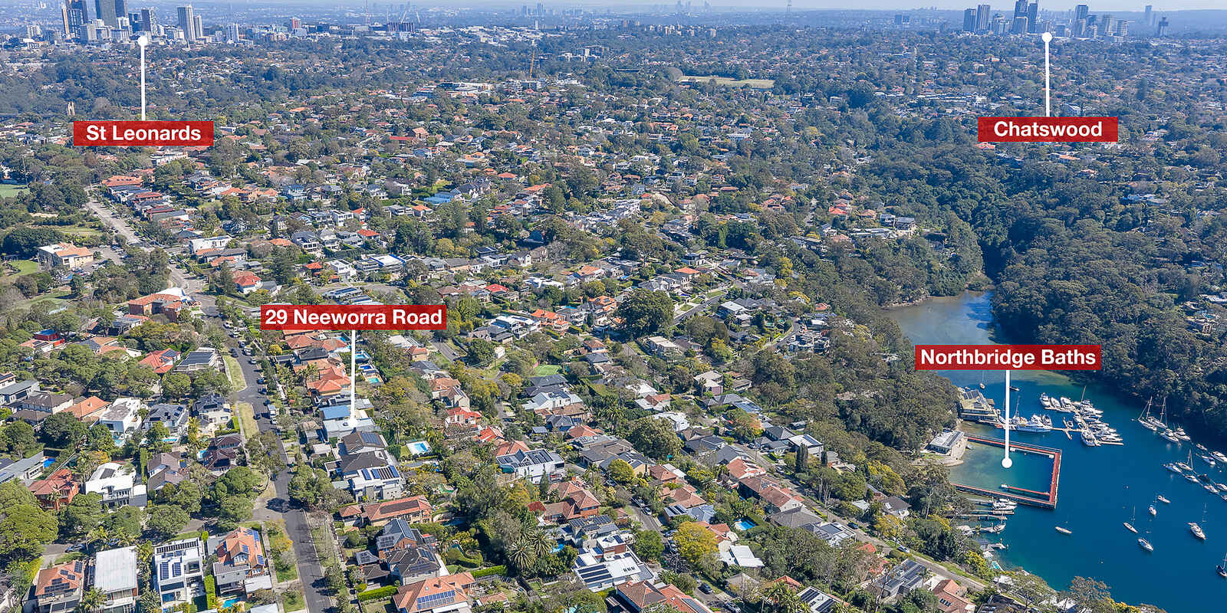
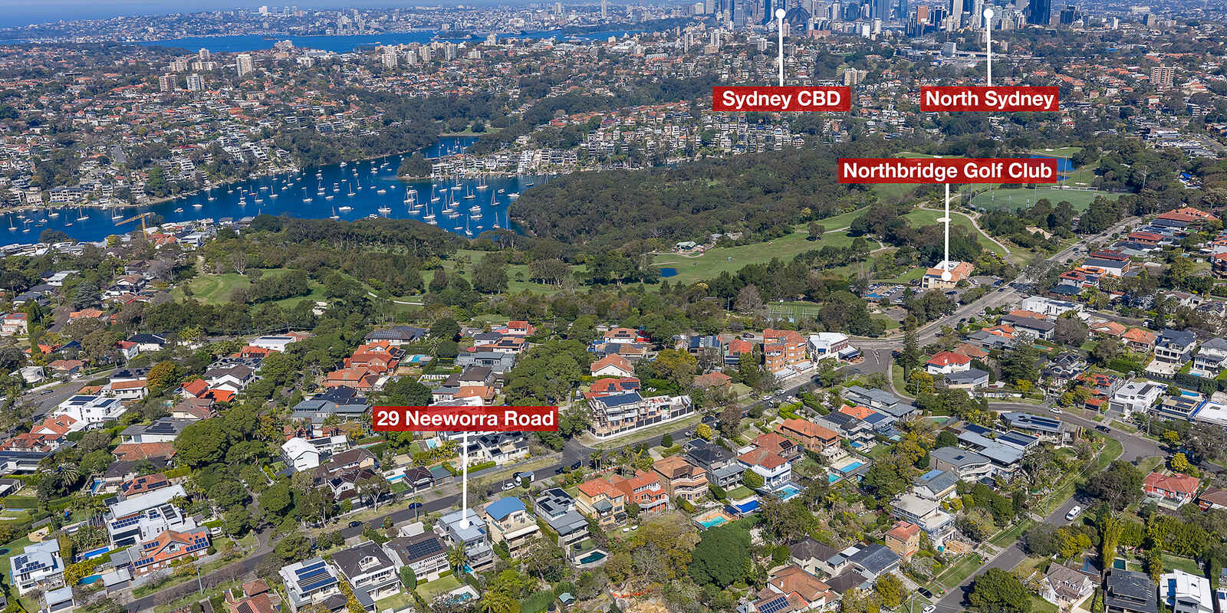
• An enviable location, just a three-minute level stroll to Bonds Corner cafe, approximately 350m to Northbridge Golf Club and 300m to city bus transport, with Northbridge Baths, Northbridge Public School and Plaza shopping all moments away.
More than simply a beautiful home, 29 Neeworra Road has been conceived as a private sanctuary where architecture, landscape and natural light exist in harmony. Its carefully considered design creates an atmosphere of calm and seclusion while allowing the ever-changing landscape to become part of everyday life.
A rare opportunity to embrace a genuine sense of escape without compromising convenience, this remarkable Northbridge residence combines space, craftsmanship and an extraordinary outlook within easy reach of Sydney’s CBD, Chatswood, leading schools and the Harbour foreshore.
Land area
650.29 sqm (approx)