Property Details
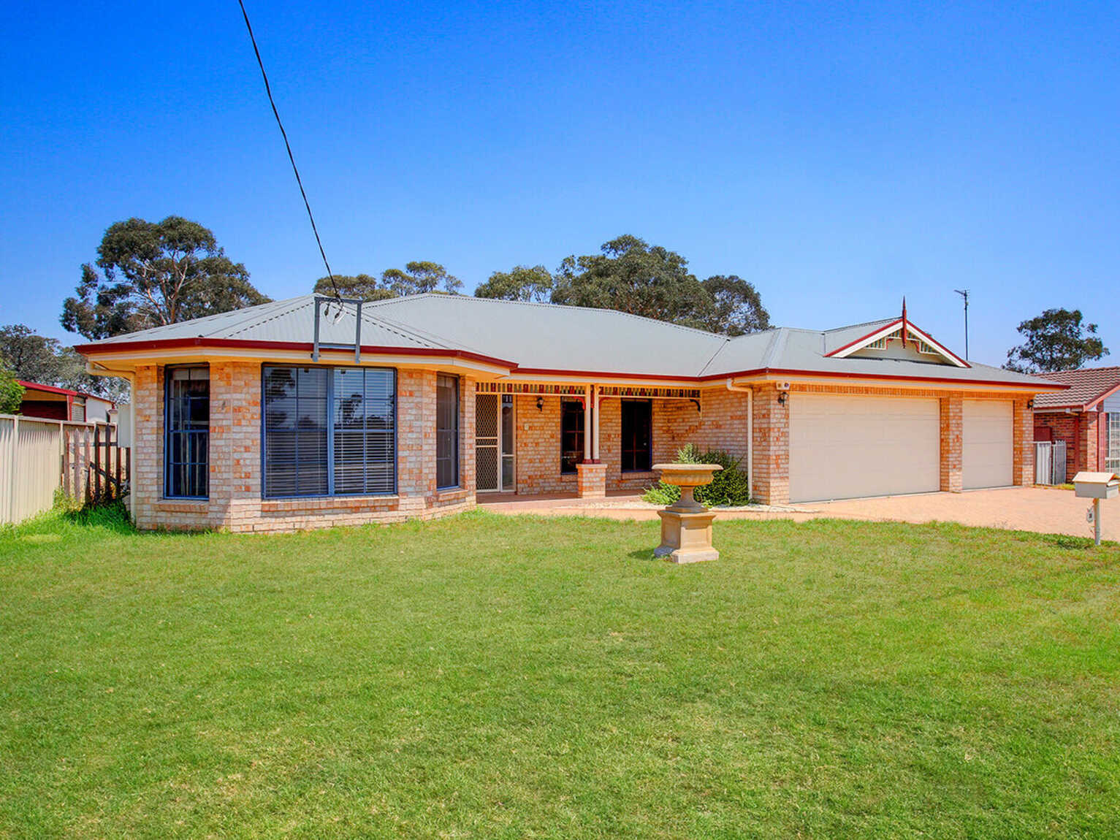
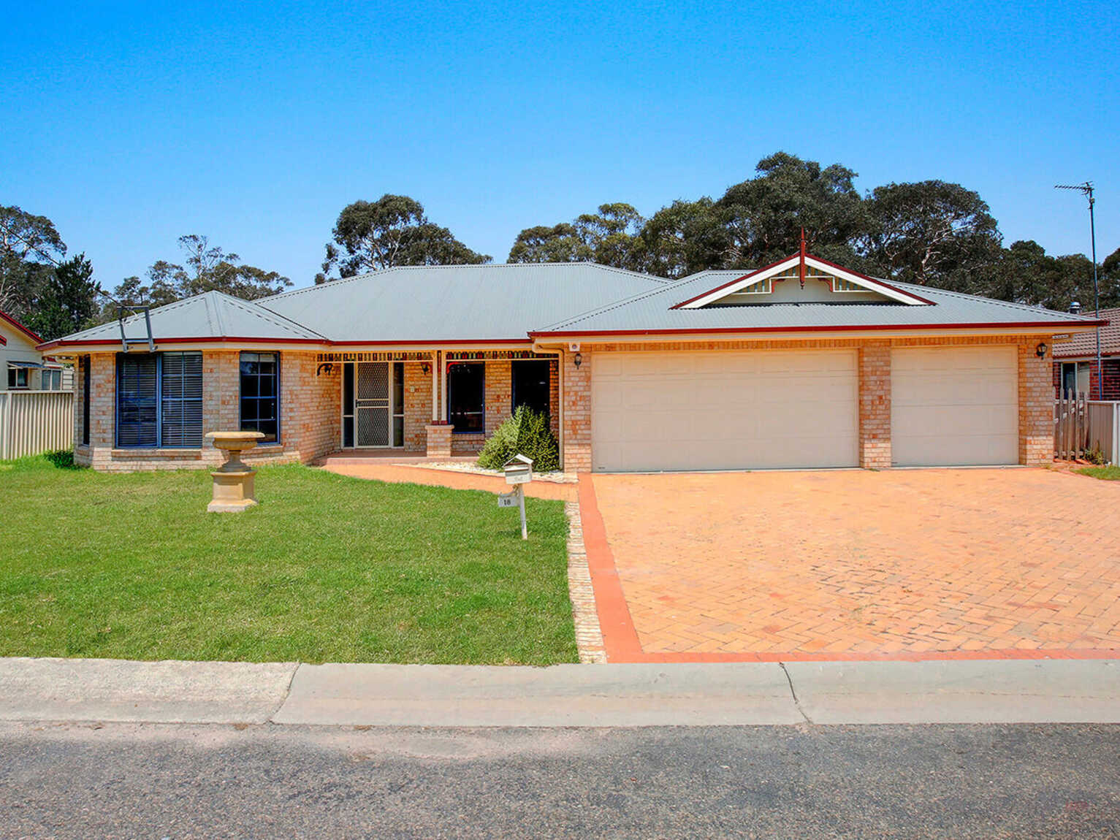
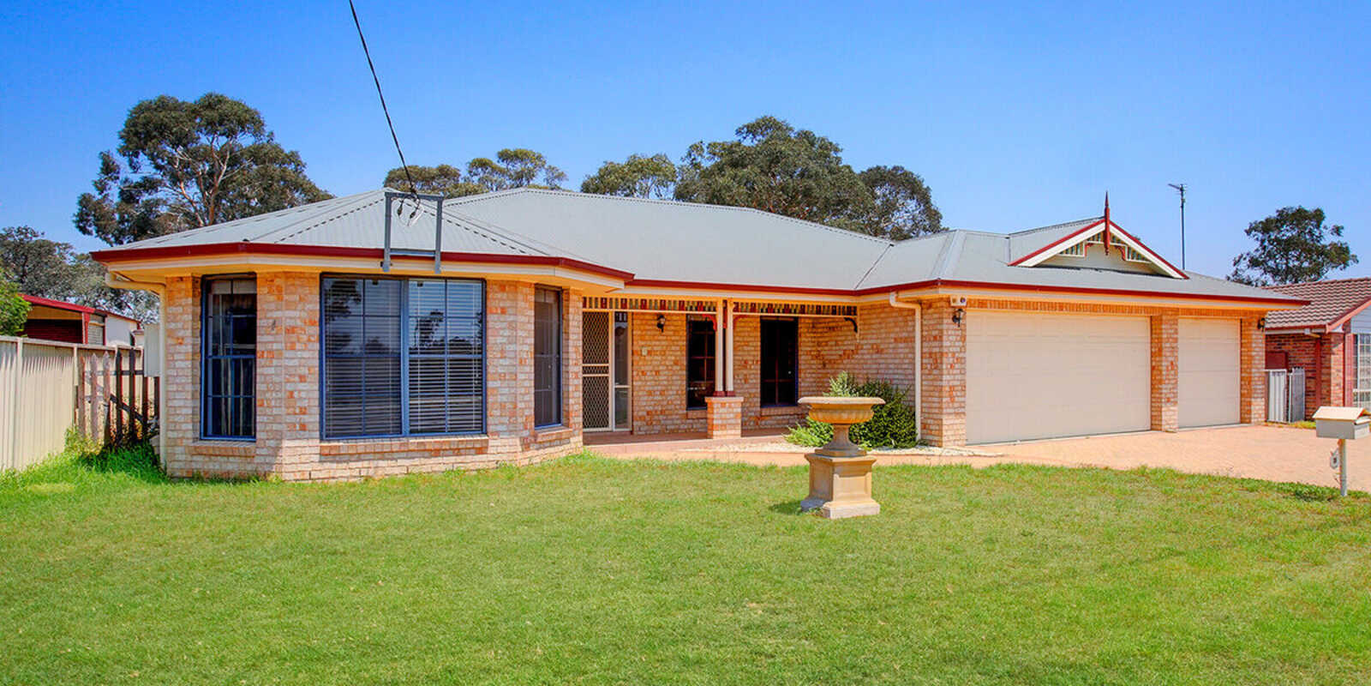
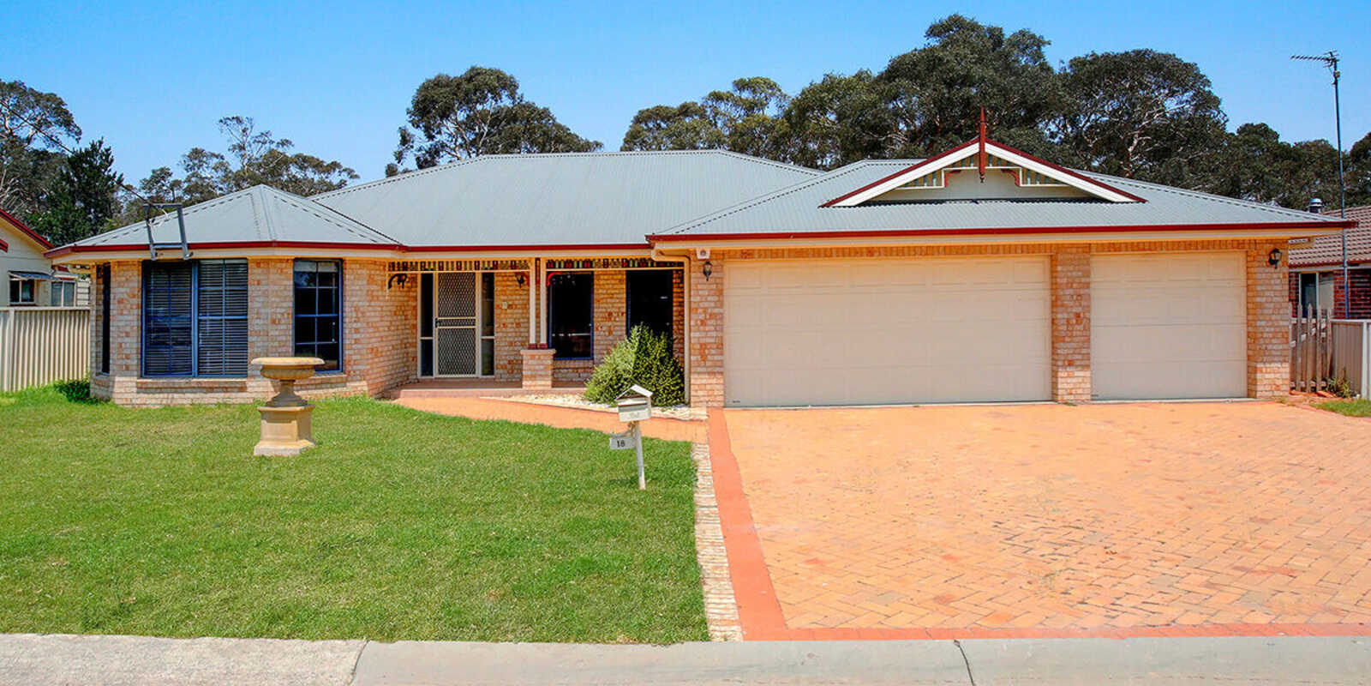
This impressive contemporary home blends luxury living with family functionality.
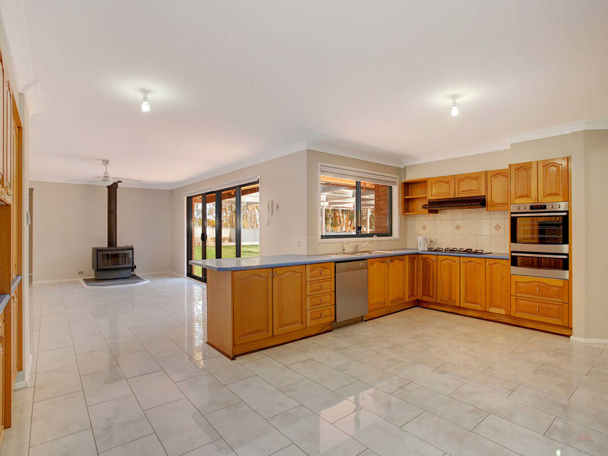
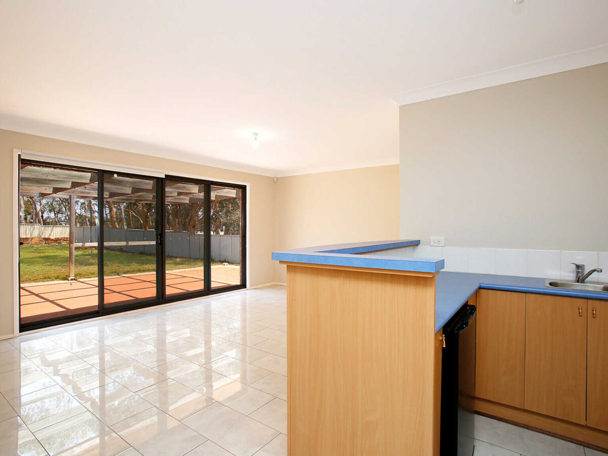
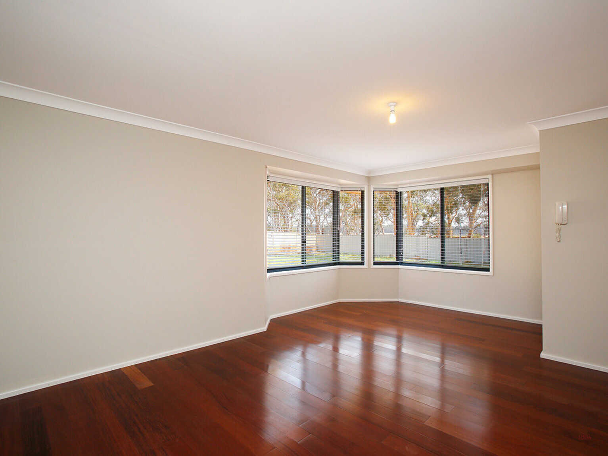
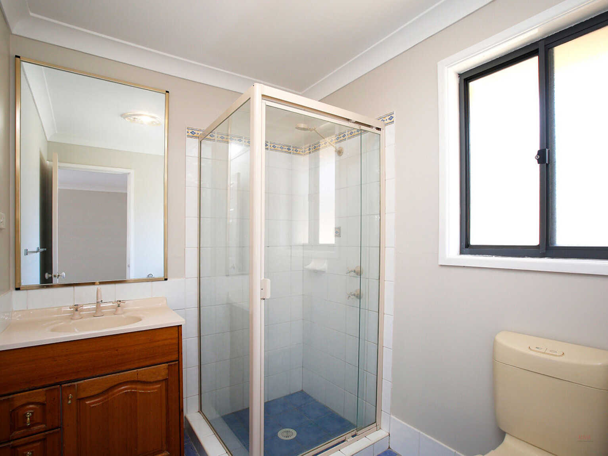
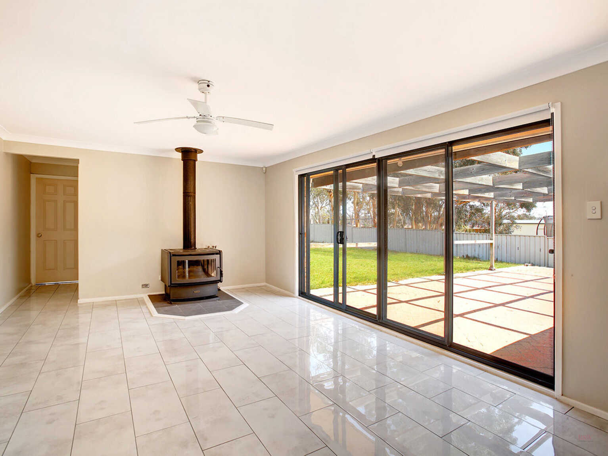
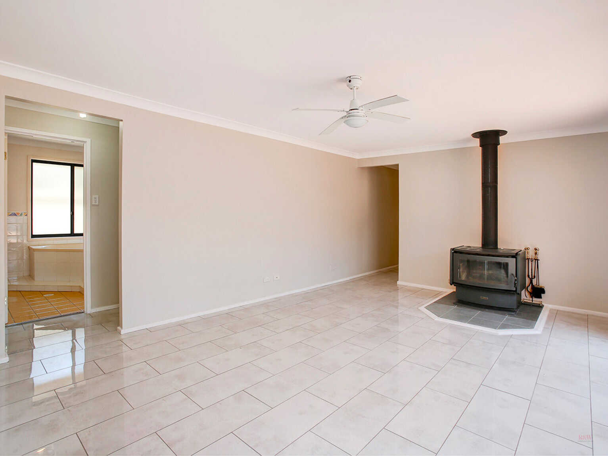
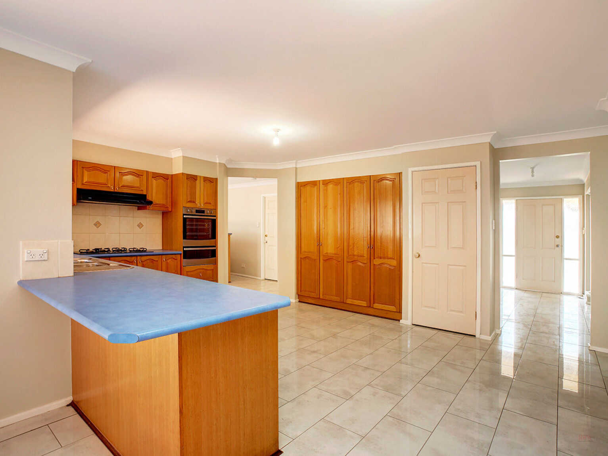
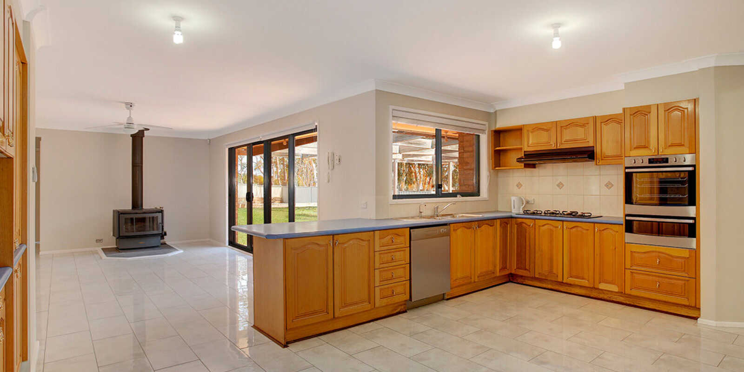
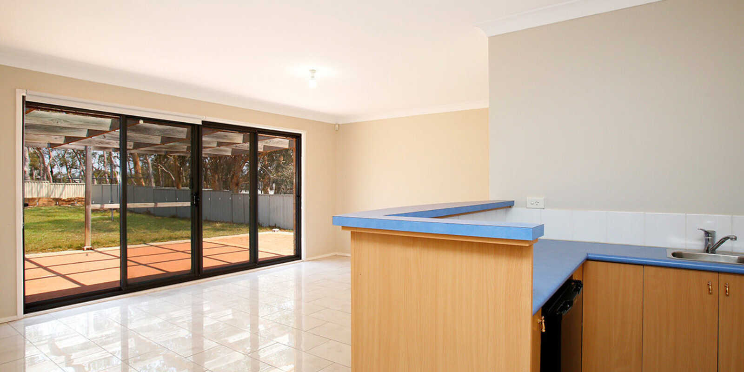
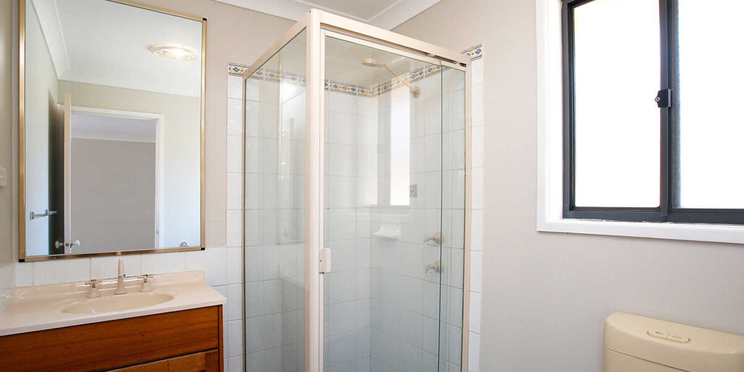
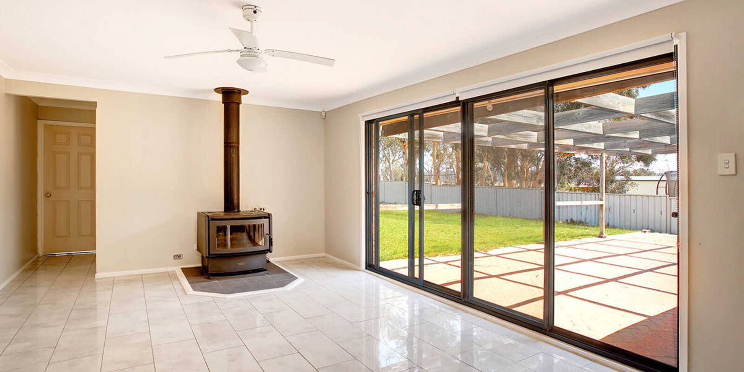
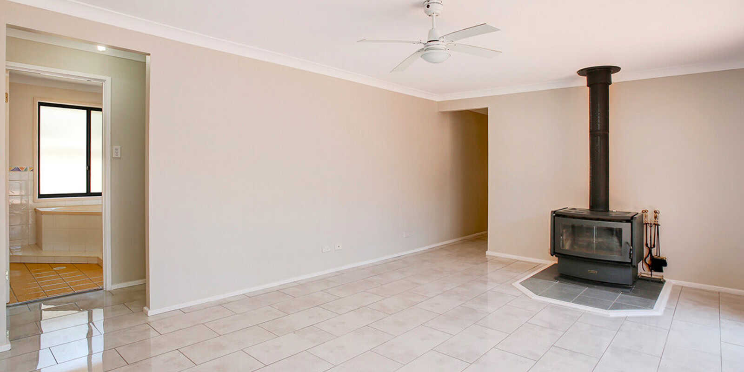
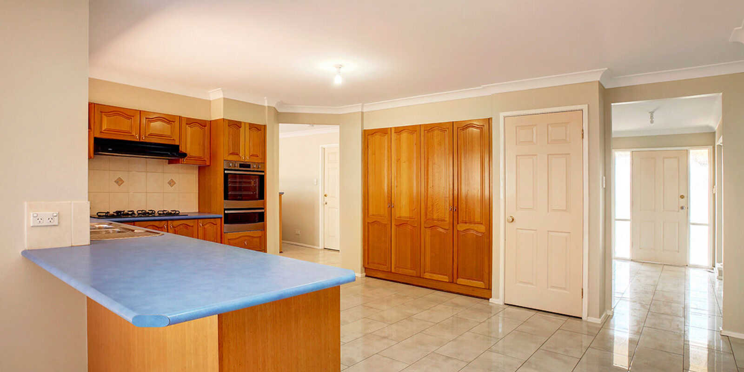
Set on 958m2, the layout of this vast family home is very impressive. Featuring a substantial formal living area, separate open plan dining and casual living and a kitchen with an abundance of cupboard and bench space. There is a separate entertaining/rumpus with bar, plumbing, and sink and leads to the outside pergola. This area could lend itself to a granny flat as it also has its own full bathroom.
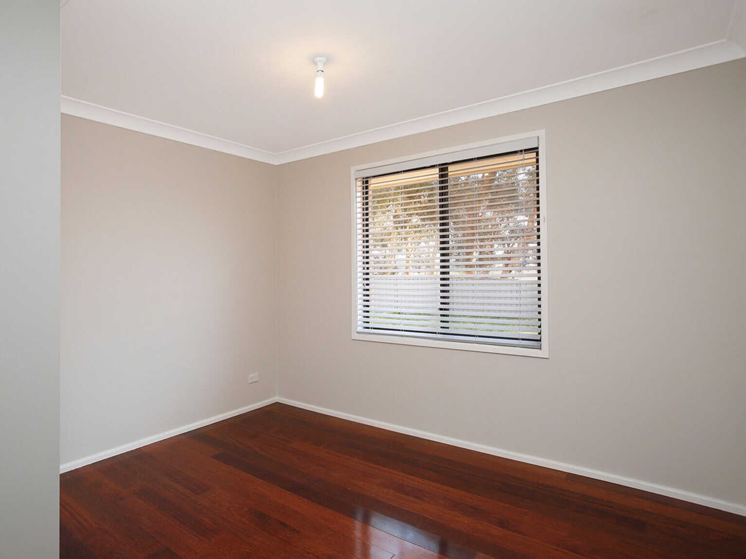
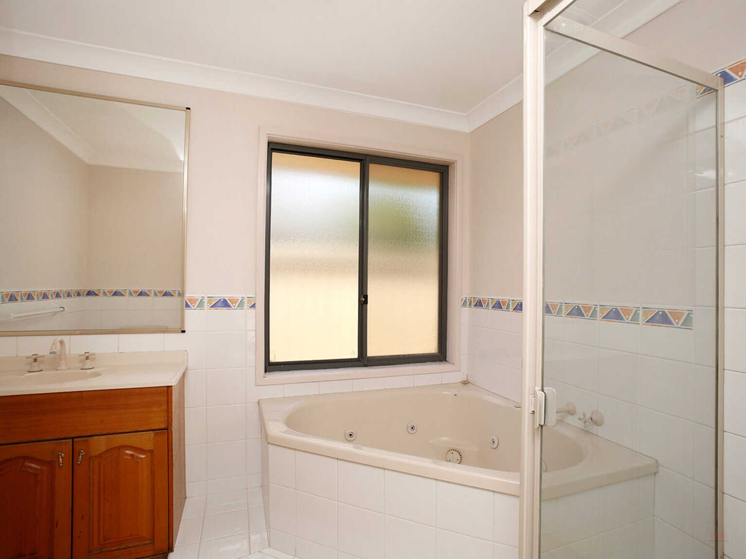
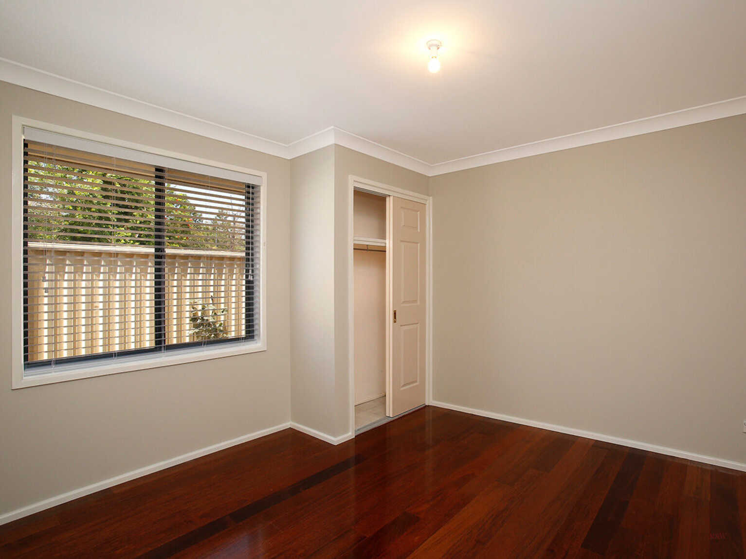
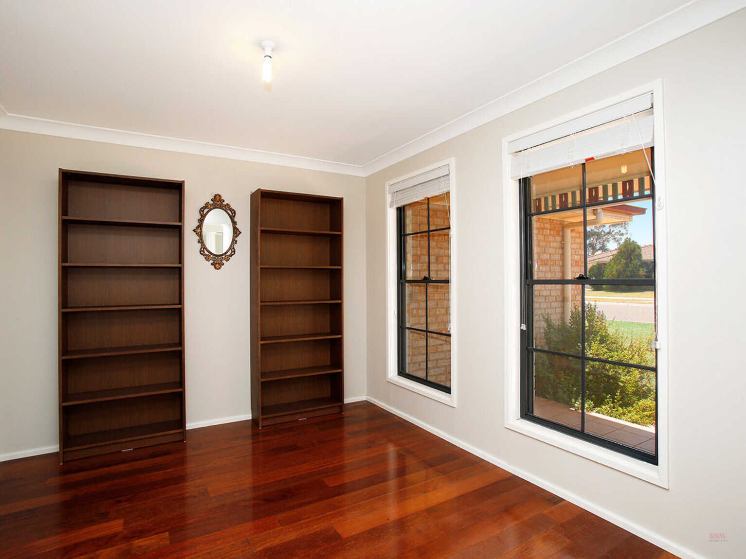
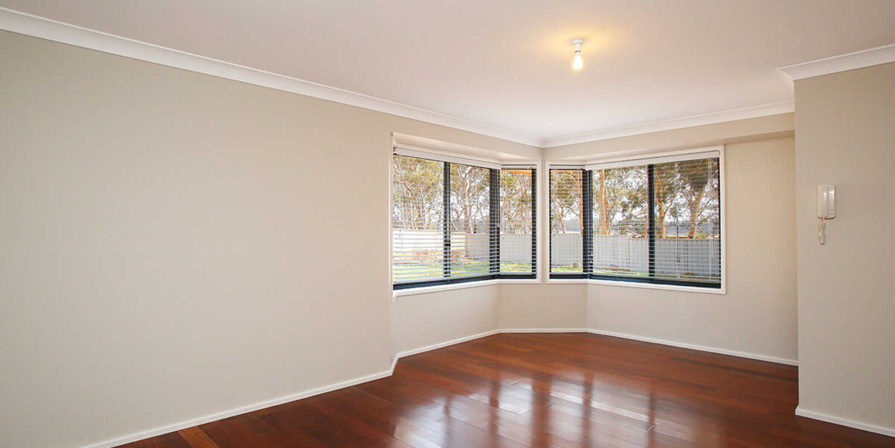
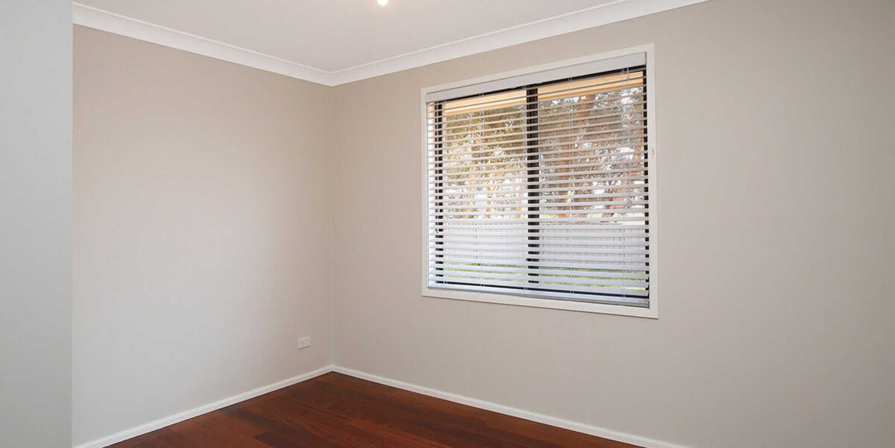
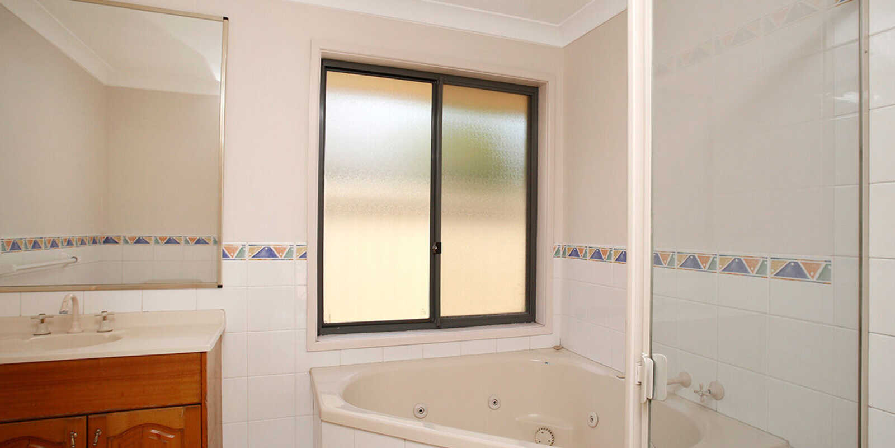
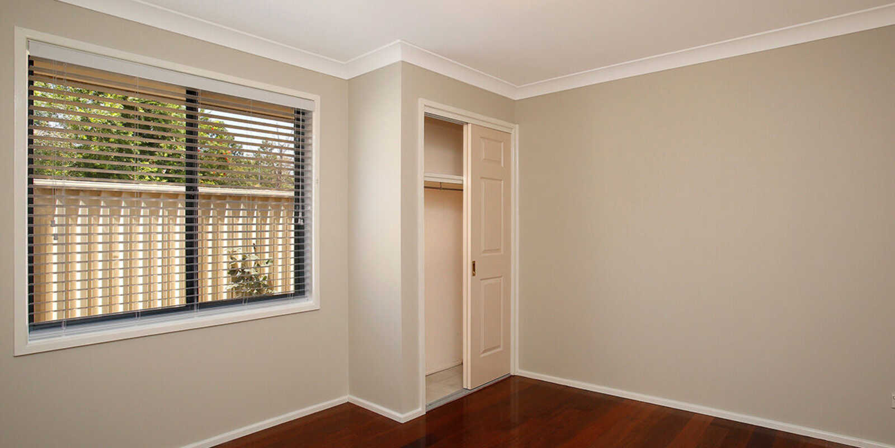
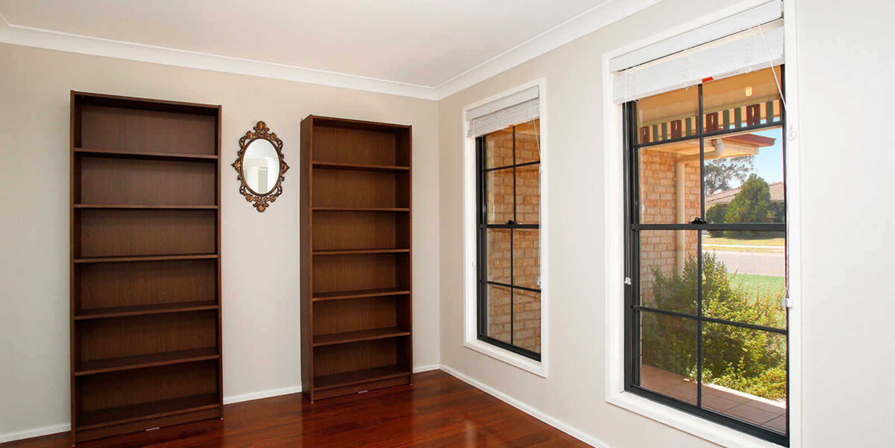
The master bedroom is spacious and includes an ensuite, while the main bathroom has a relaxing corner spa. Heated by a massive Norseman s/c heater, there are also gas points, ceiling fans and huge windows throughout, to allow for maximum sunshine. Impressive gloss polished porcelain tiles are a feature in the living areas and there are timber floor boards in the four bedrooms.
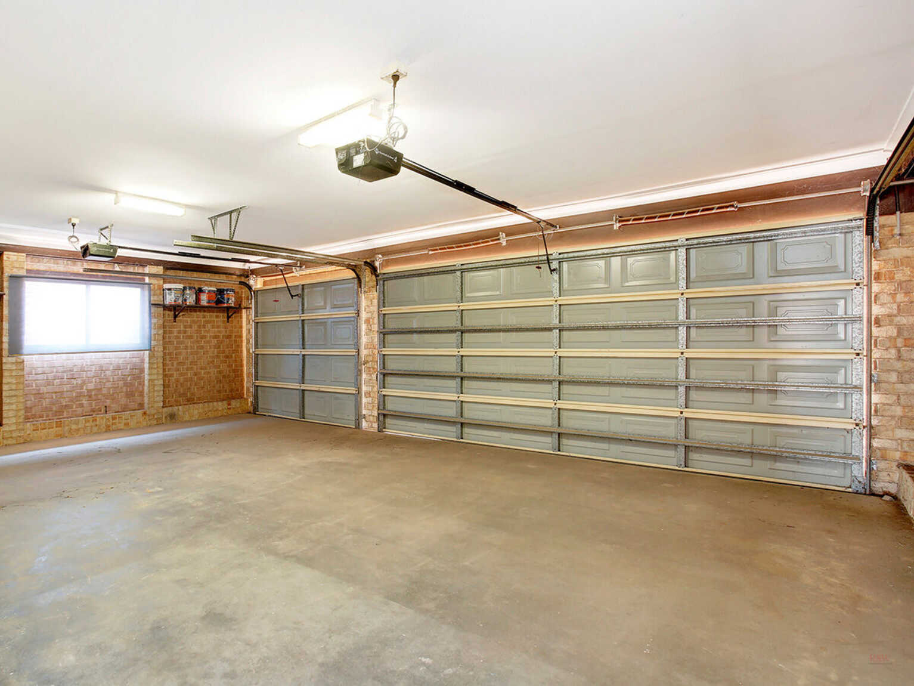
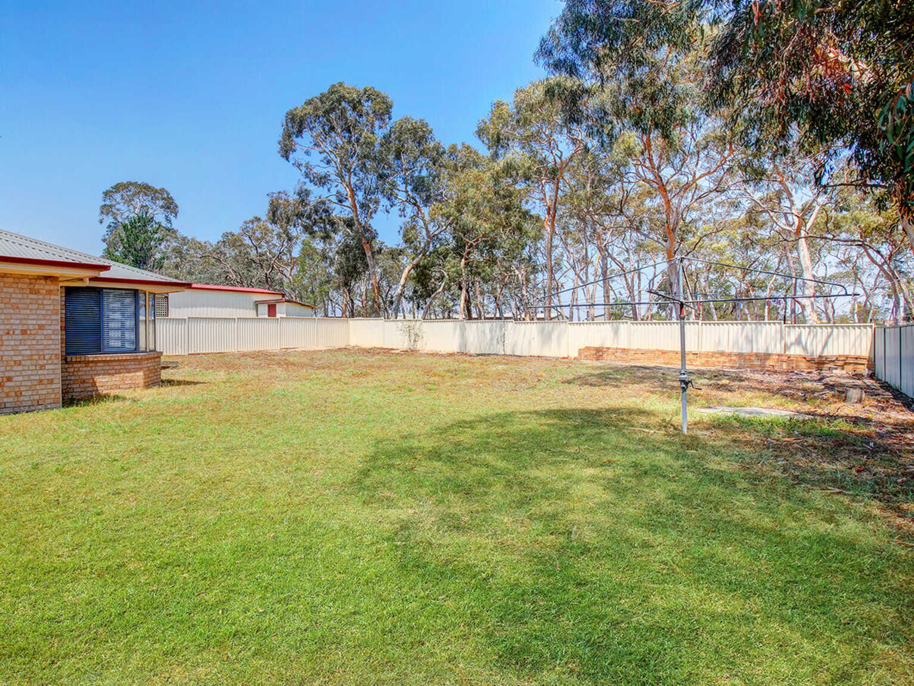
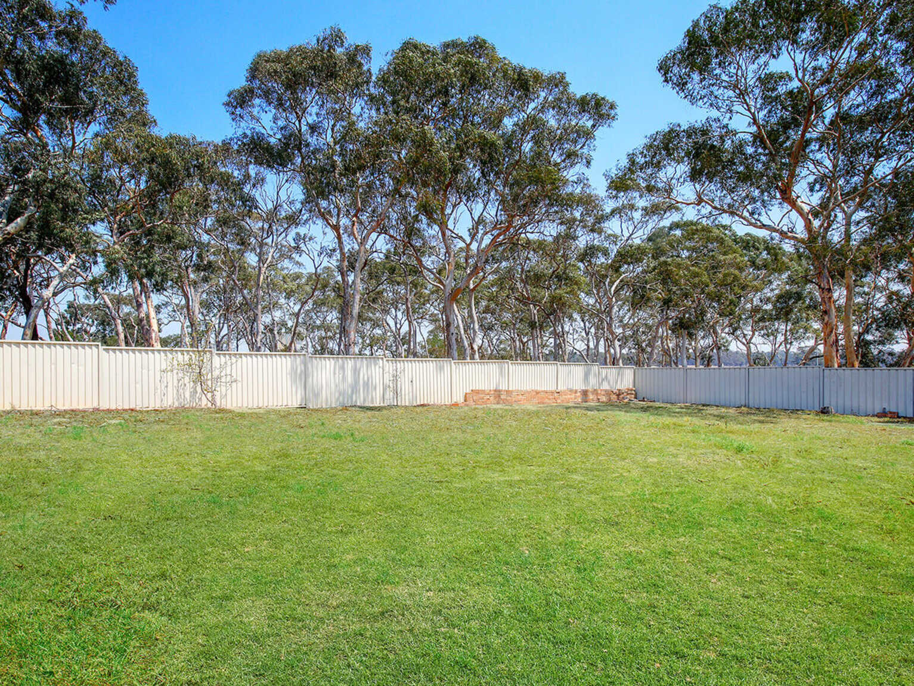
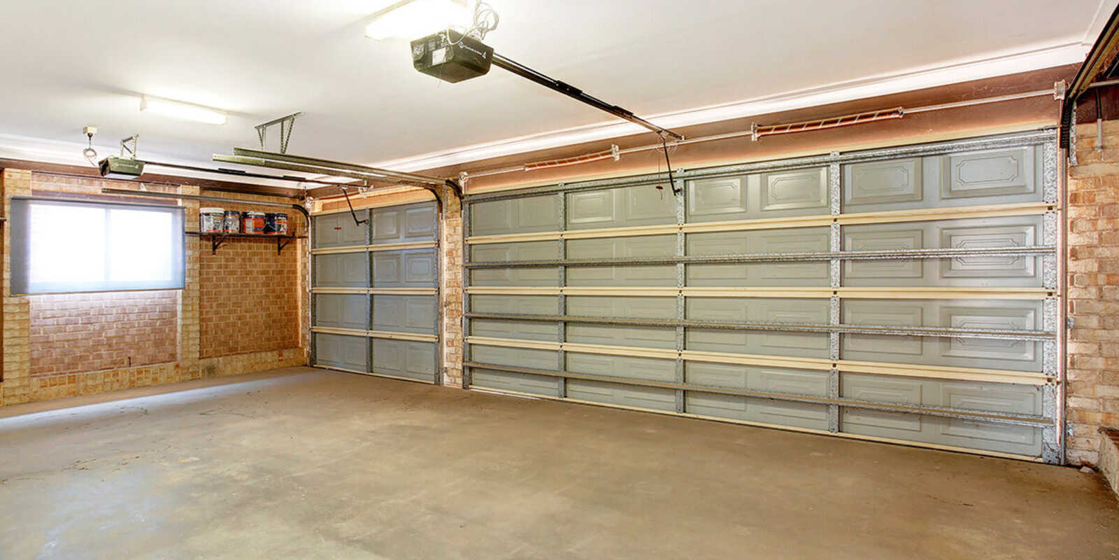
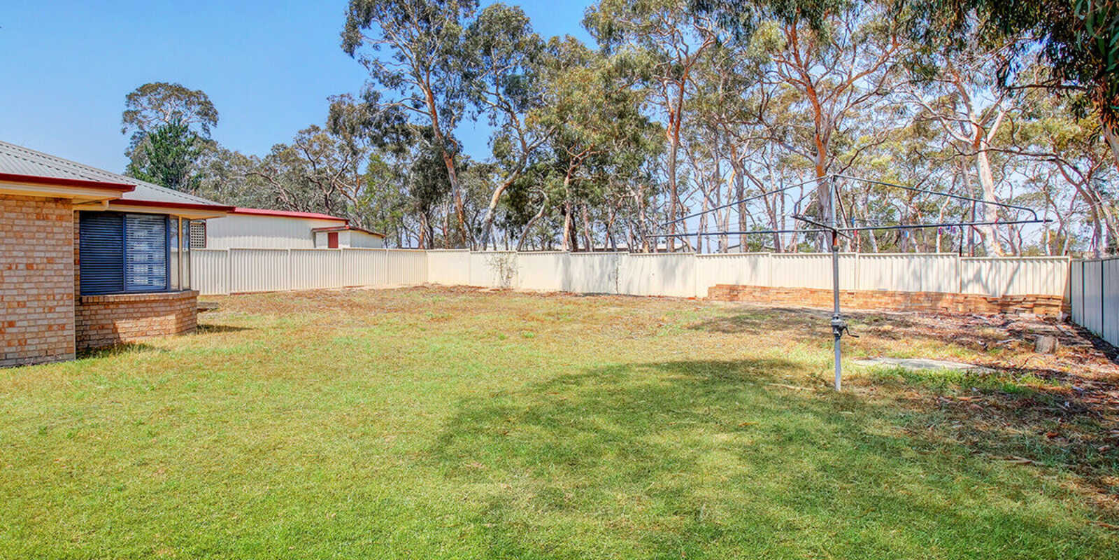
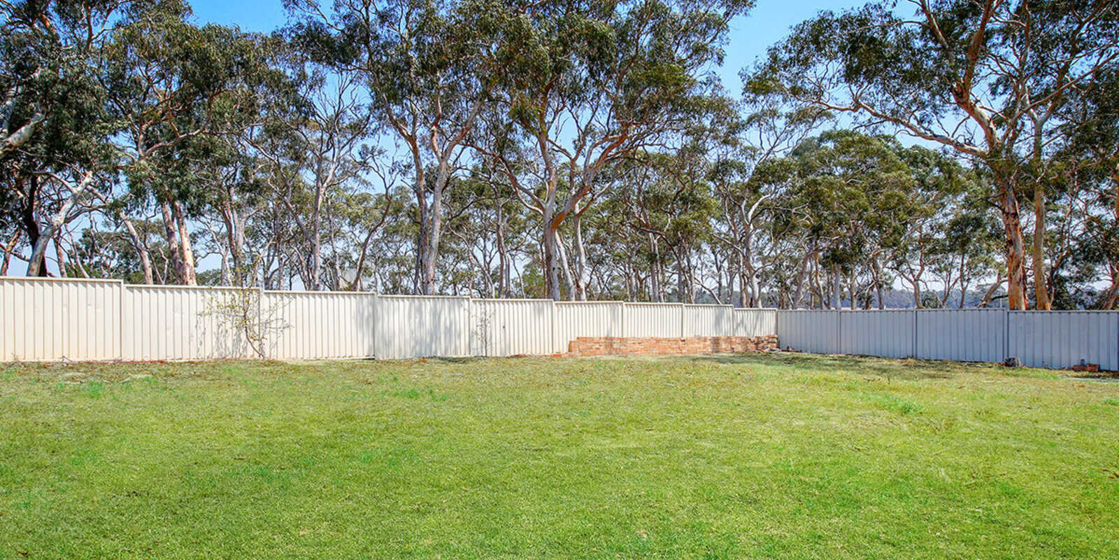
The triple attached remote garage has access to the back yard which is a complete blank canvas.
Freshly painted and having new timber venetians there is nothing to do here but move in and appreciate the vastness of this beautiful home.
Land area
956 sqm (approx)