Property Details
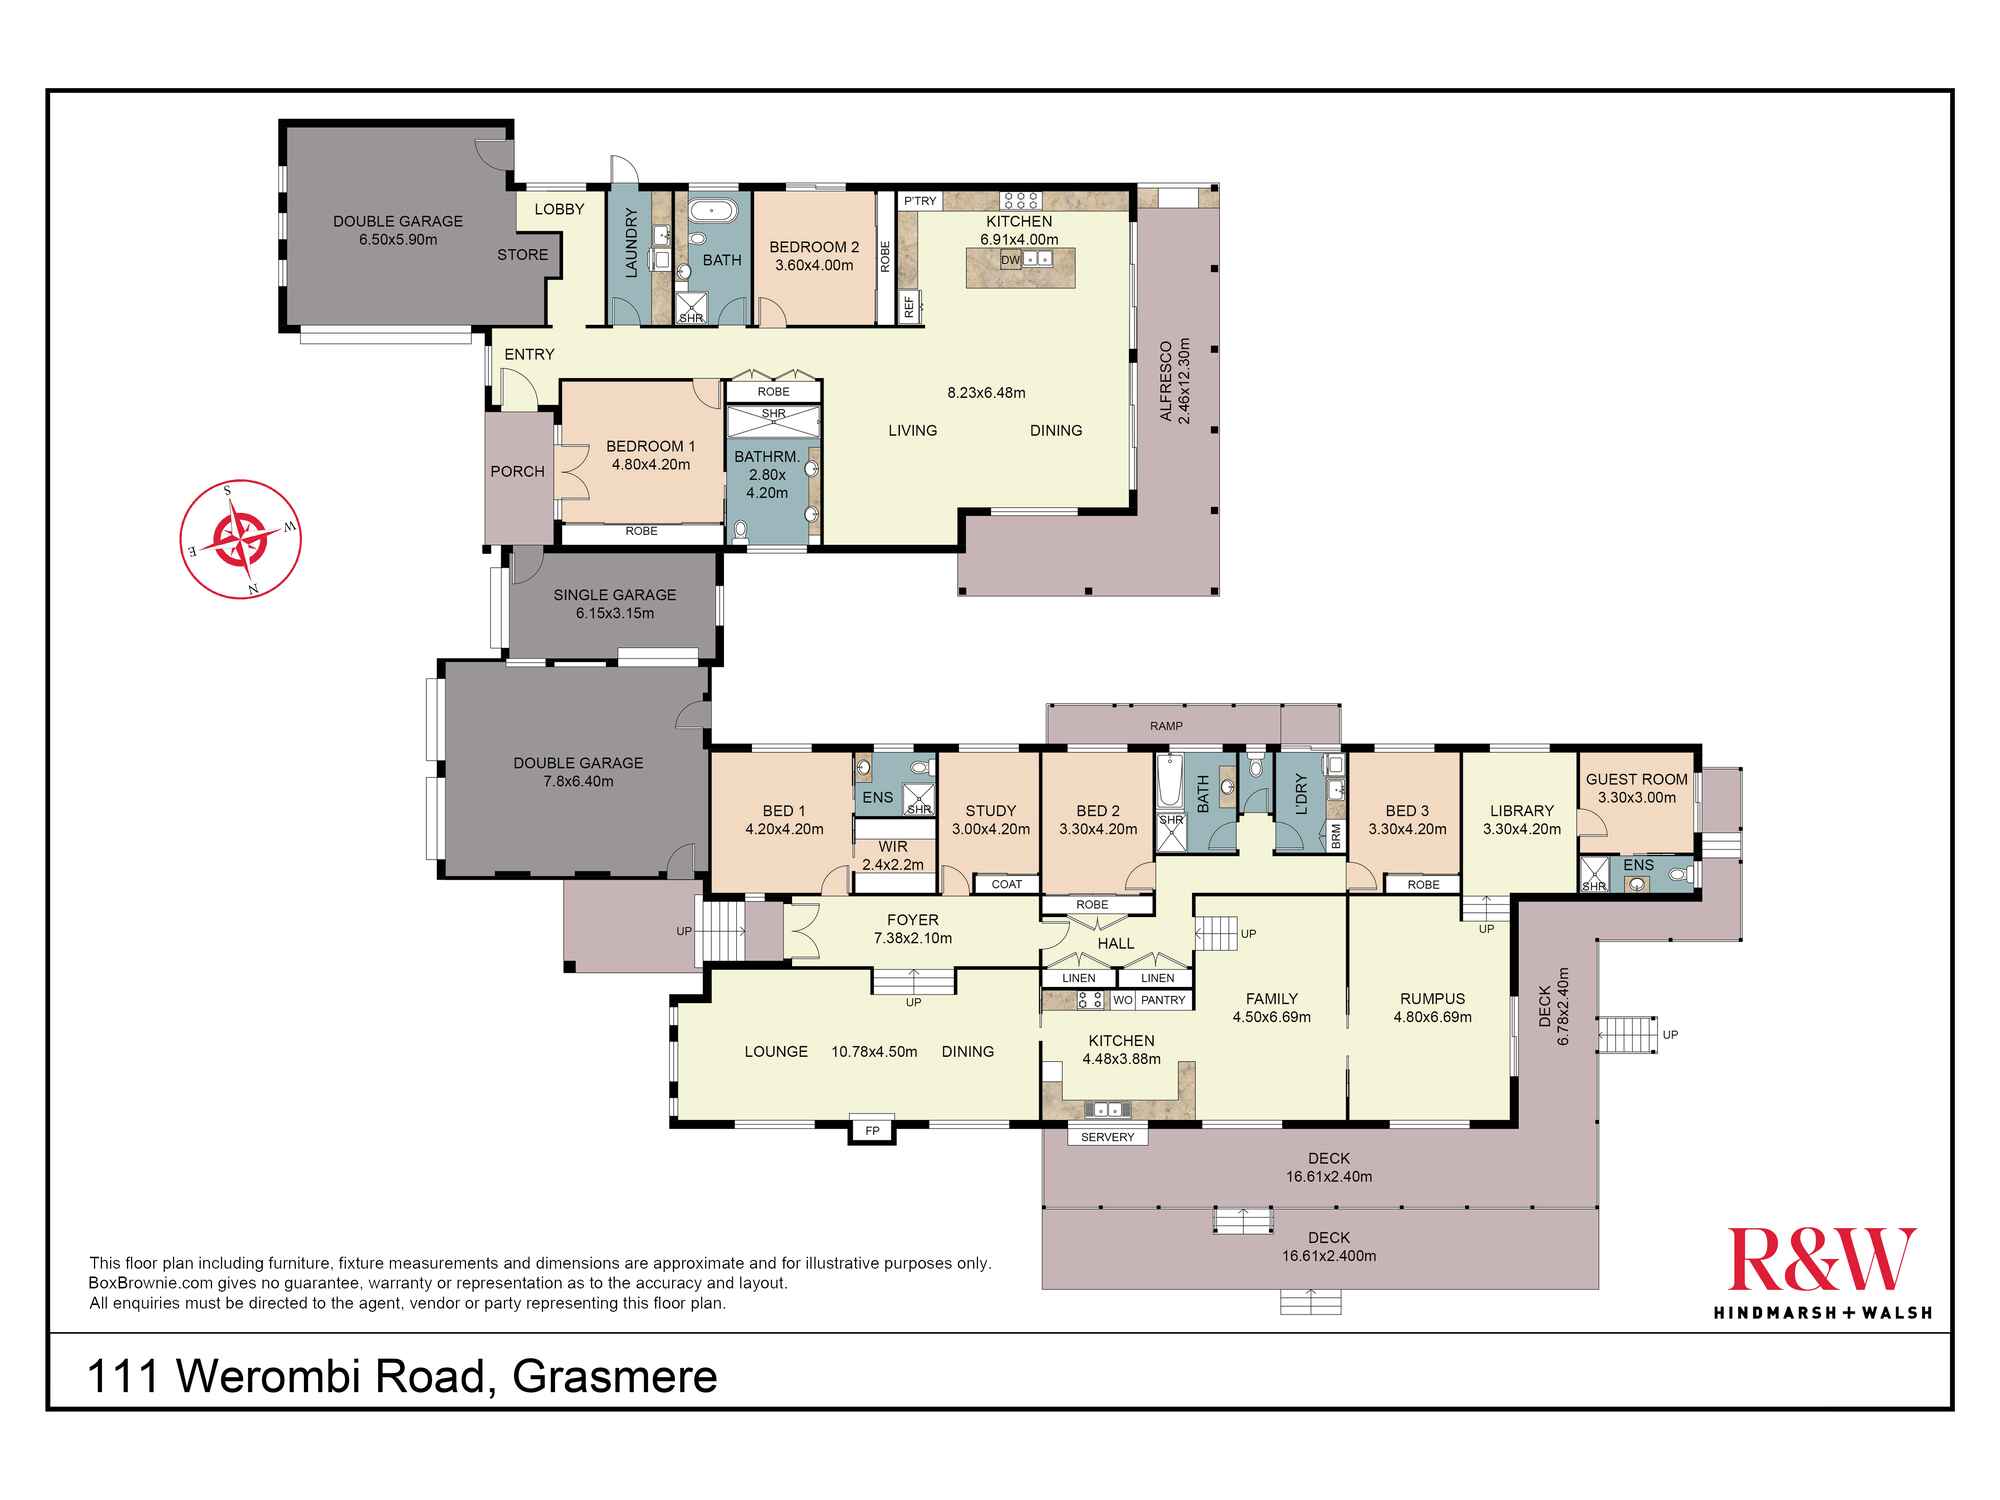
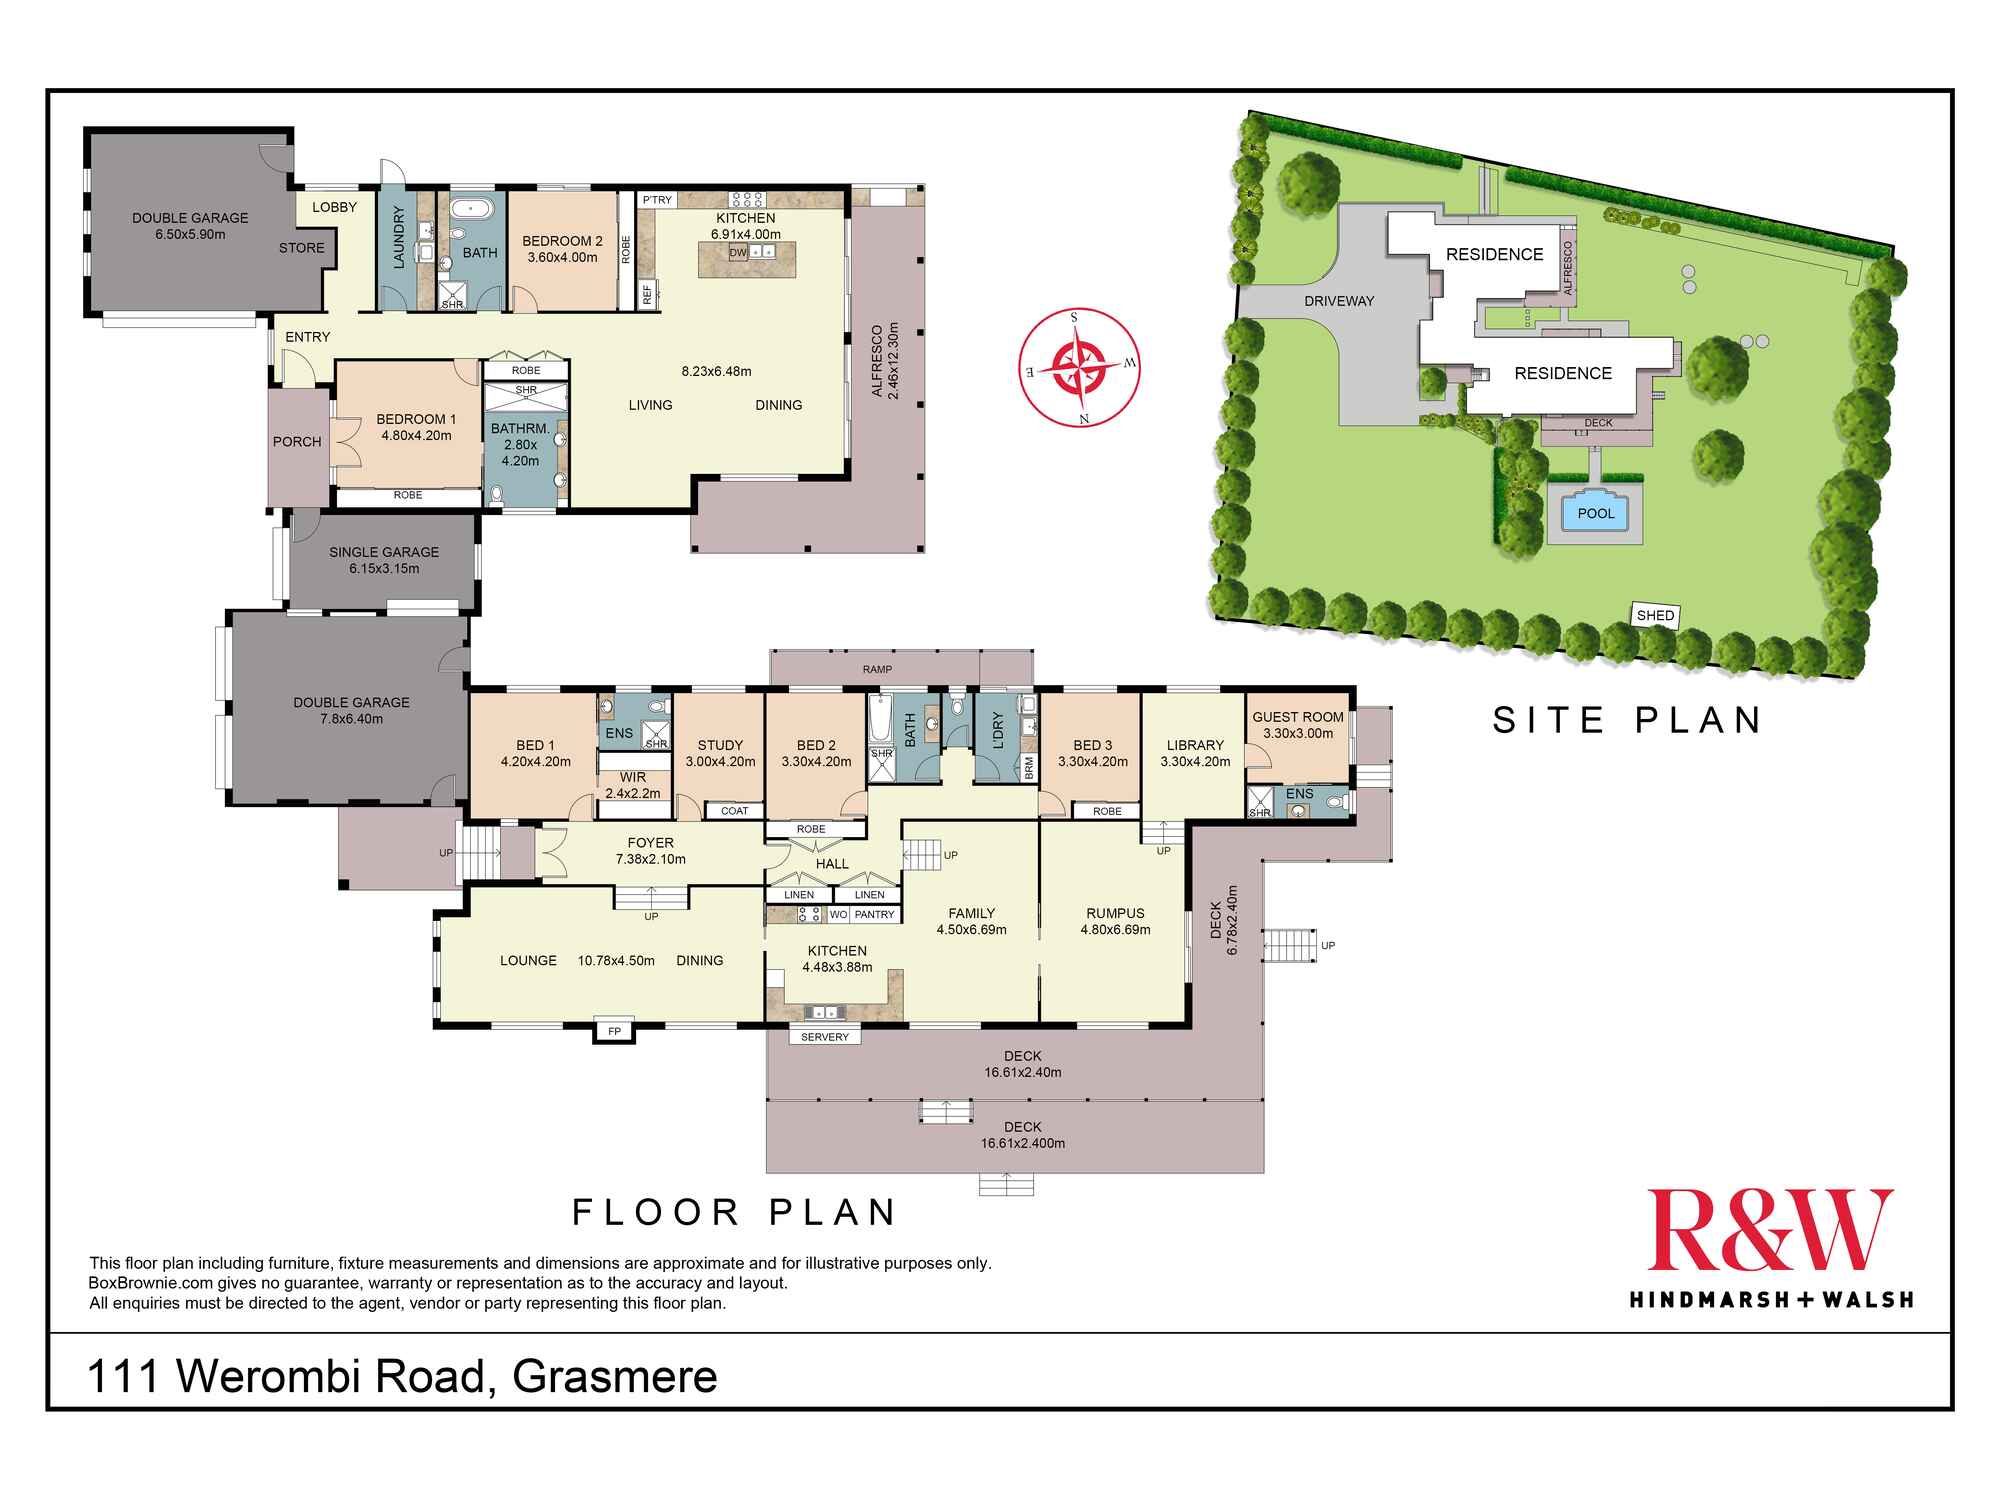
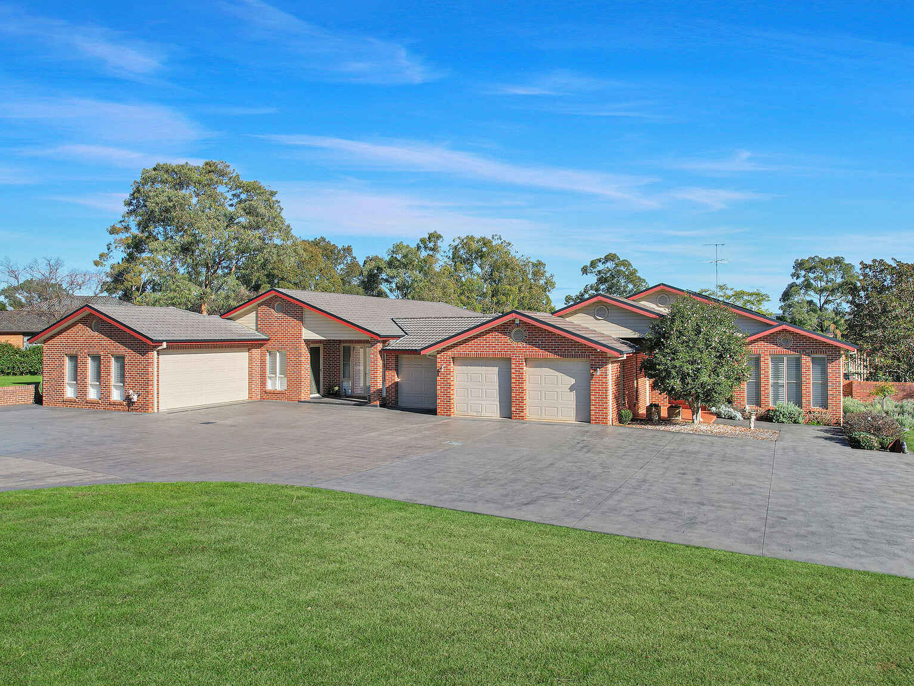
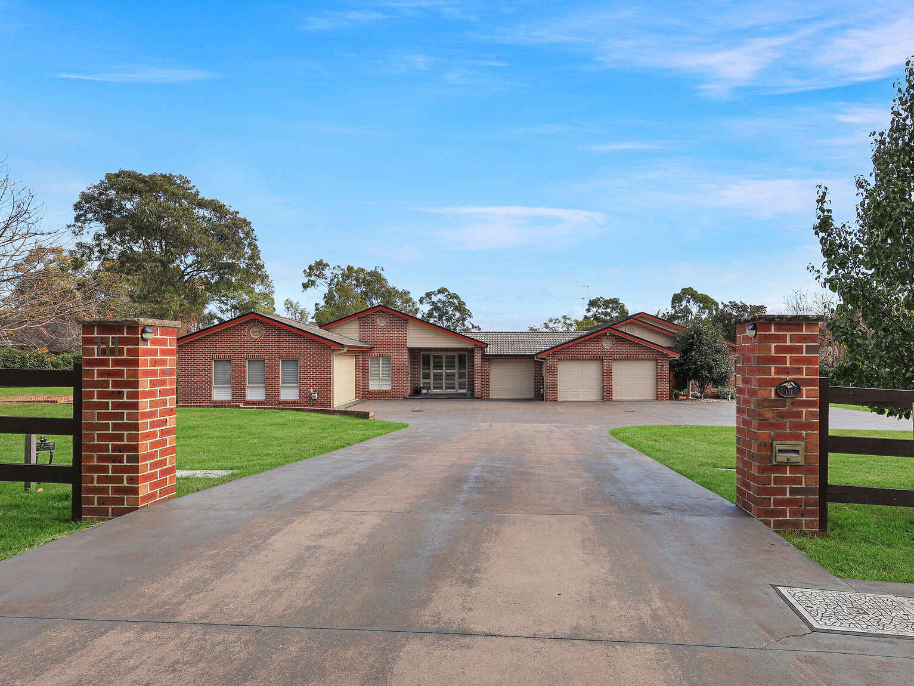
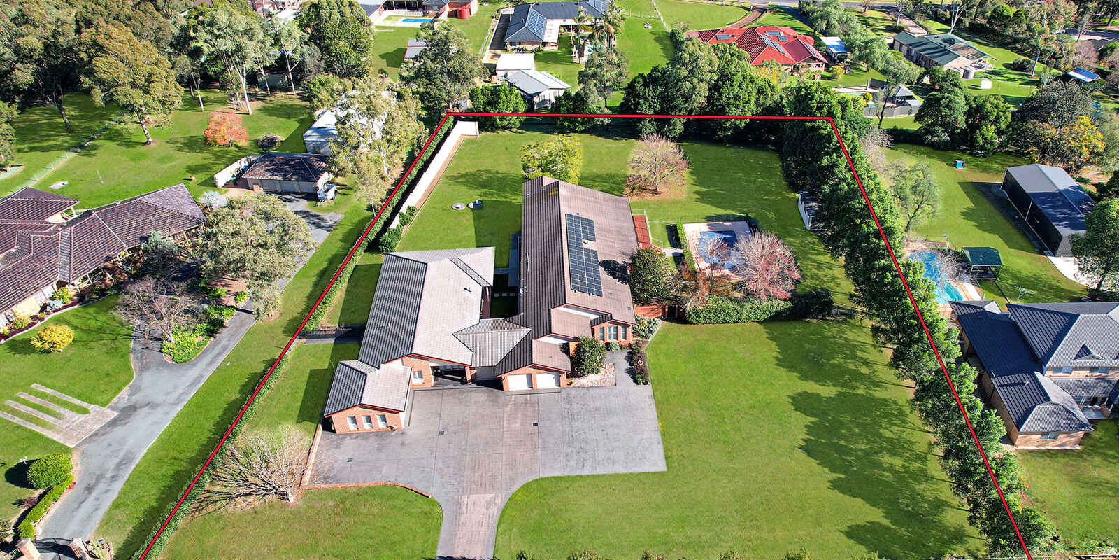
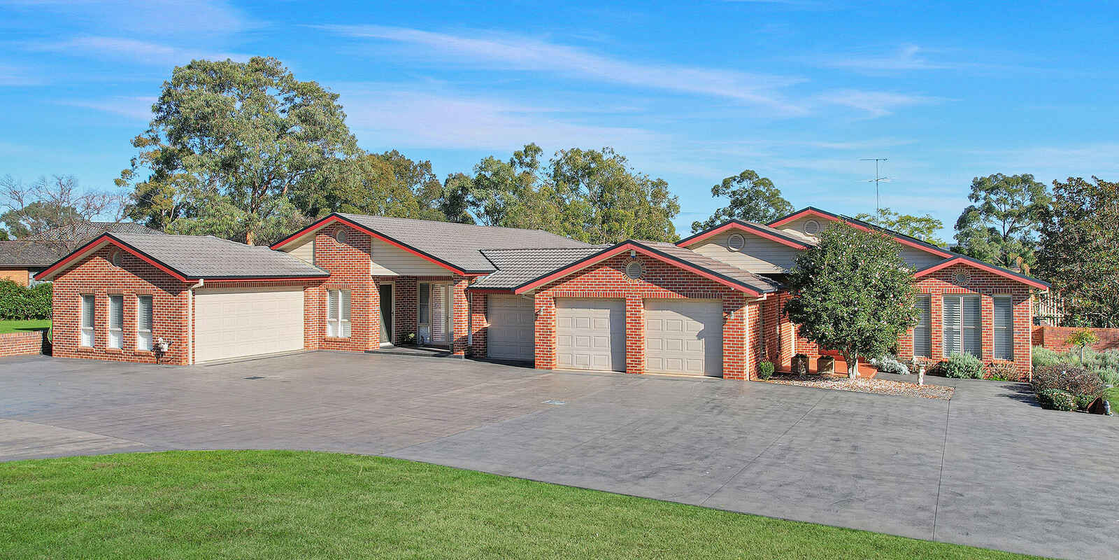
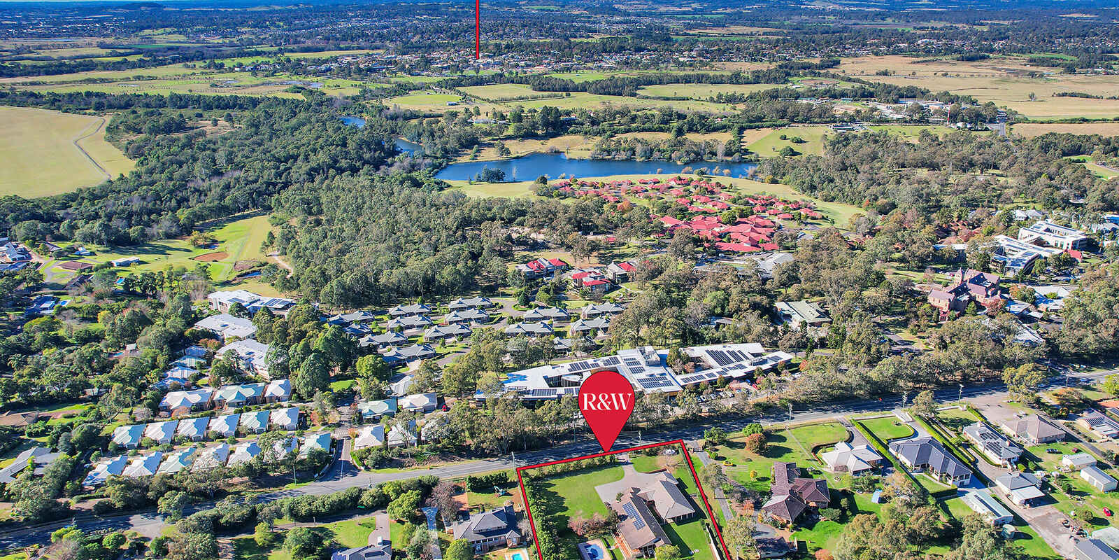
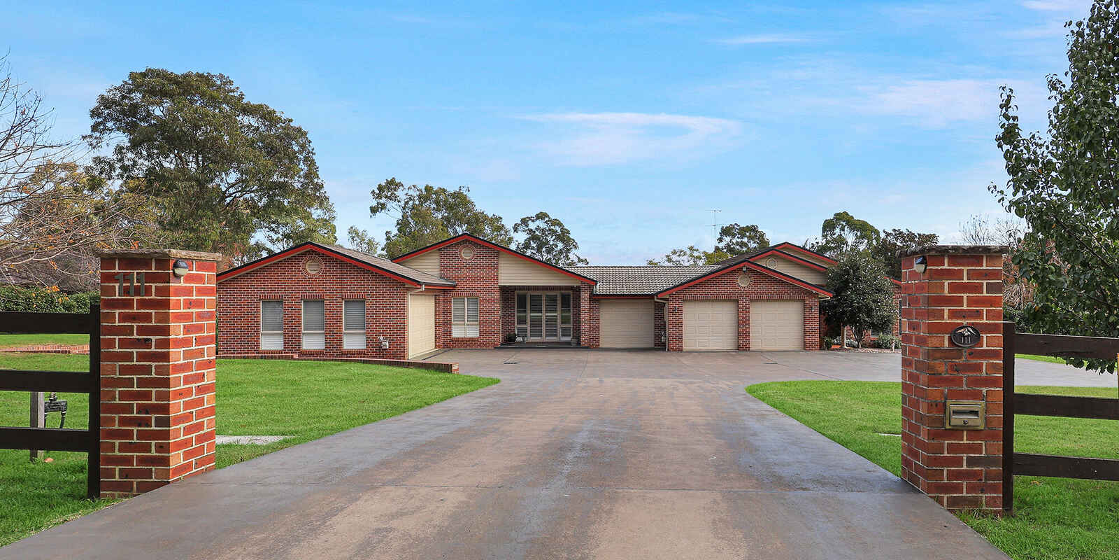
Set within the peaceful semi-rural surrounds of Grasmere, this sprawling family home and self-contained apartment presents an exceptional opportunity for families seeking space, flexibility, and a lifestyle of comfort. Spanning approximately 390m² under roof, this substantial residence has been thoughtfully designed to accommodate the evolving needs of modern households, making it ideally suited to multigenerational living, or potential for a second income.
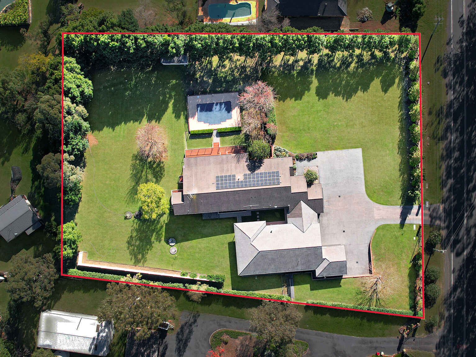
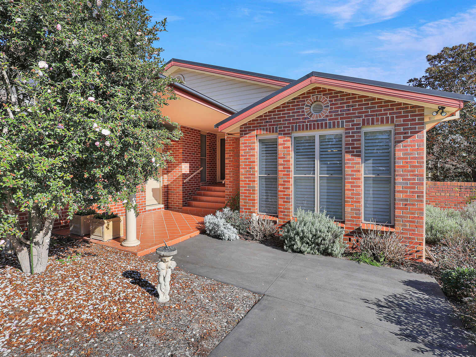
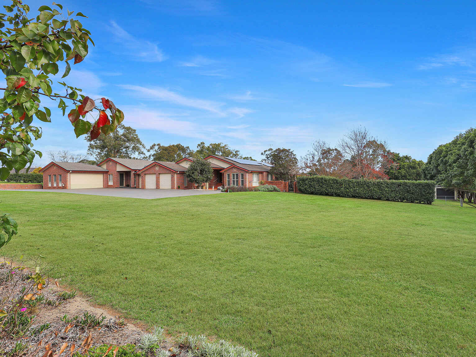
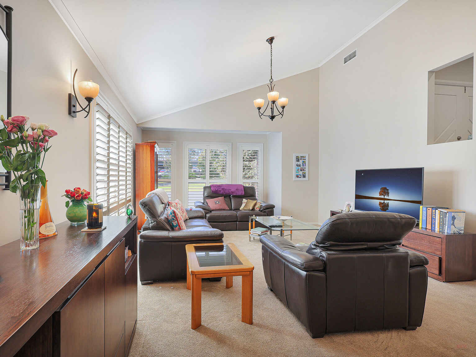
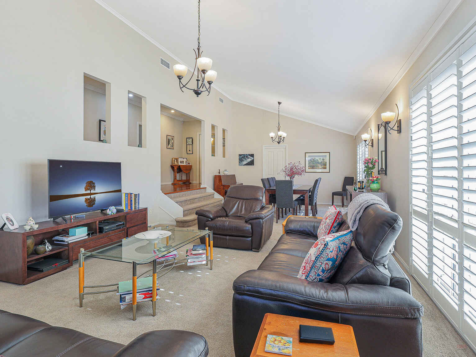
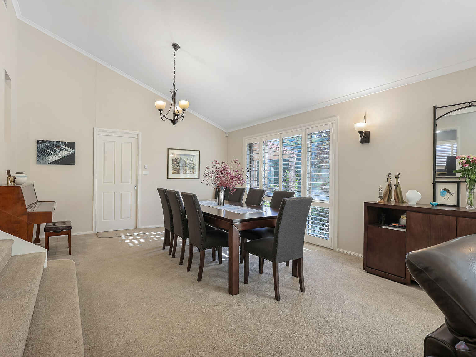
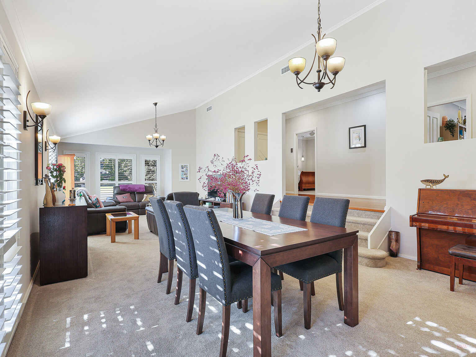
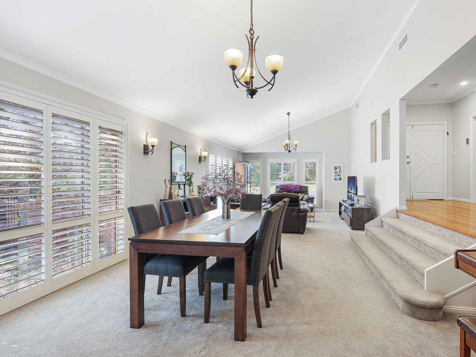
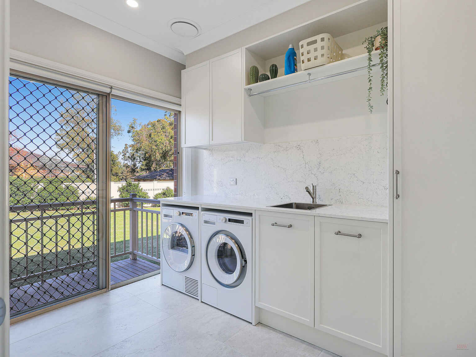
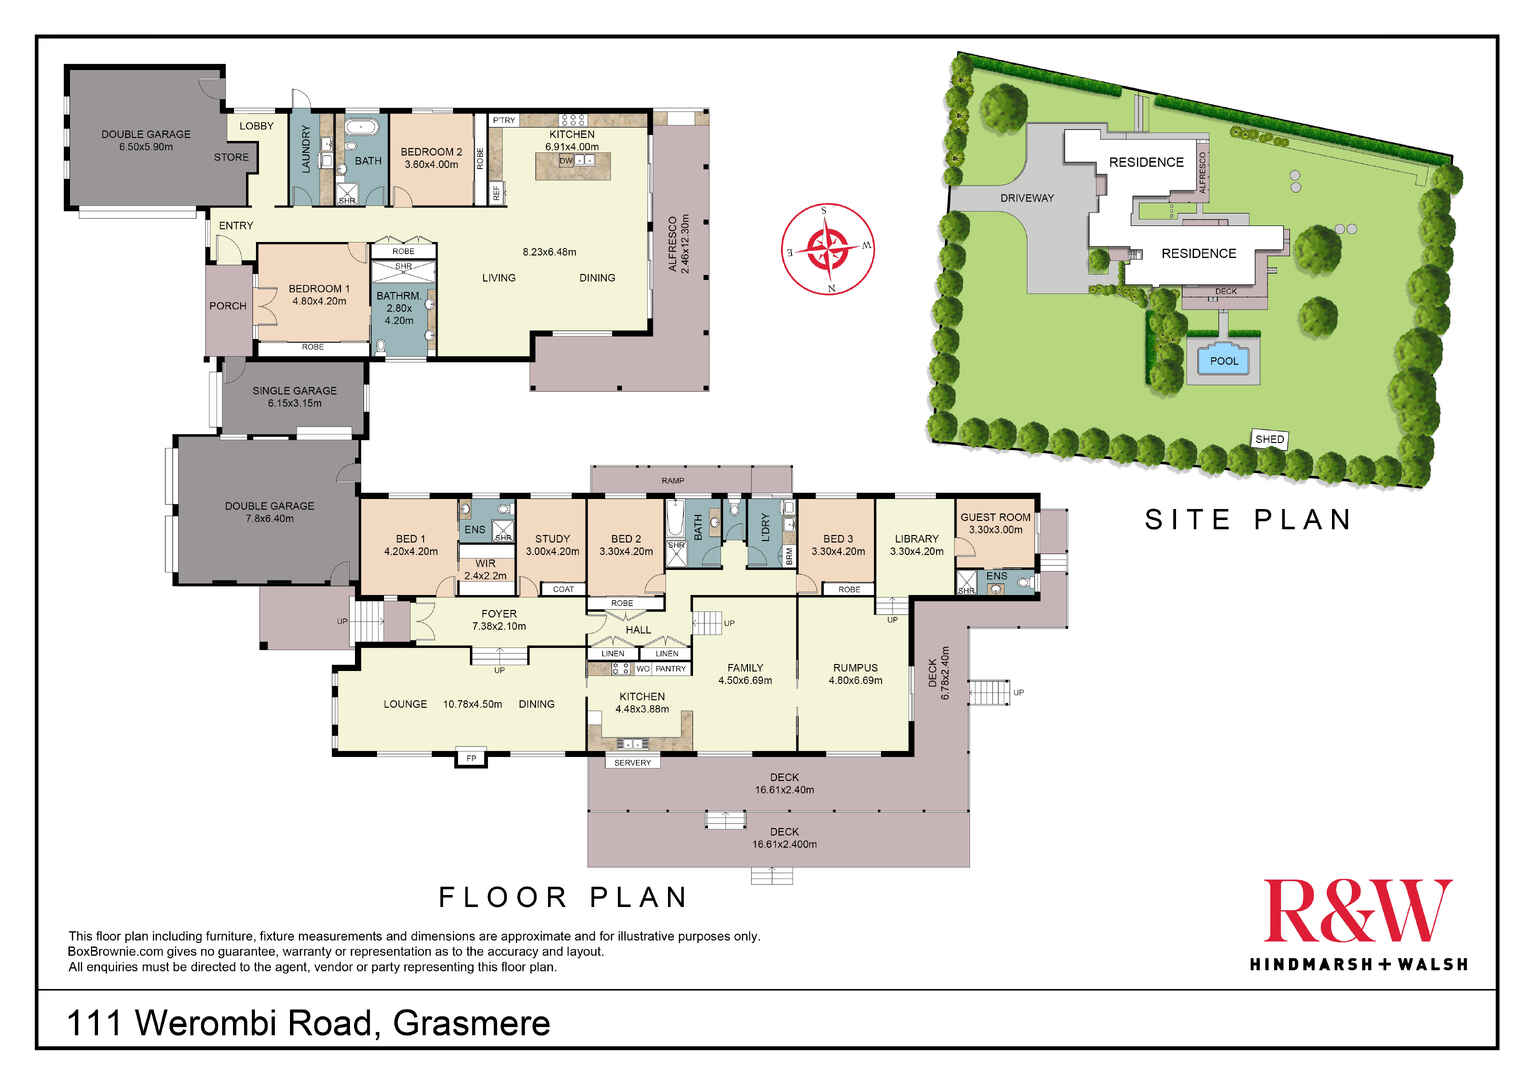
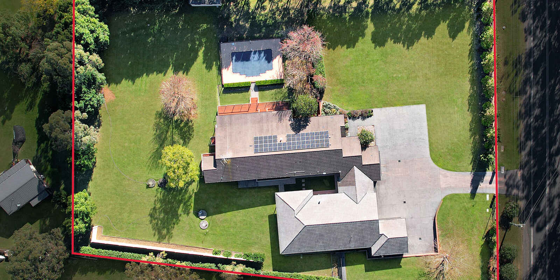
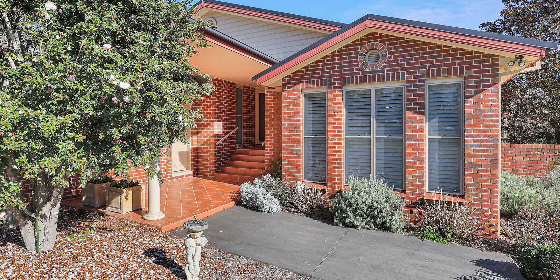
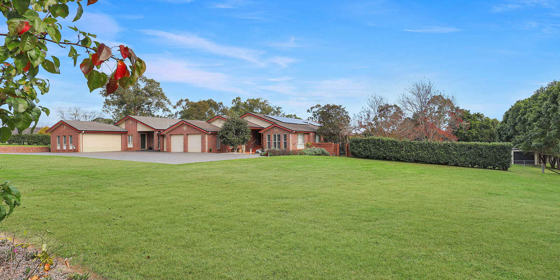
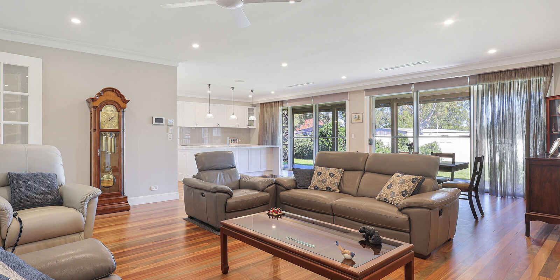
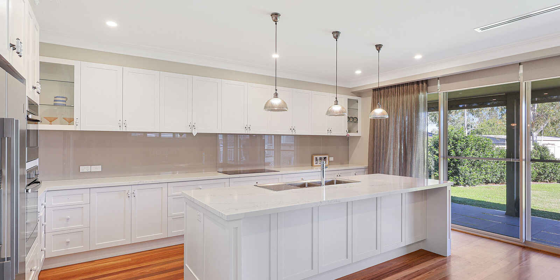
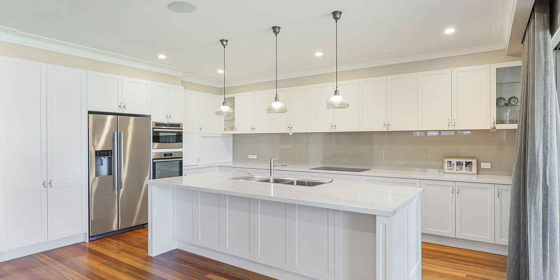
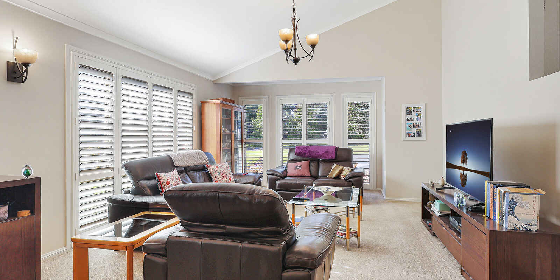
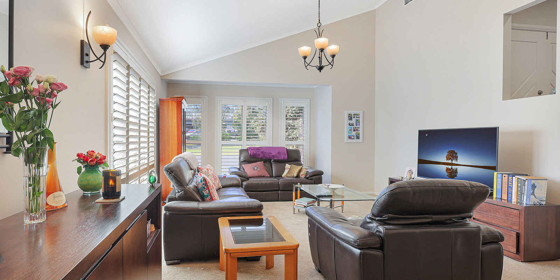
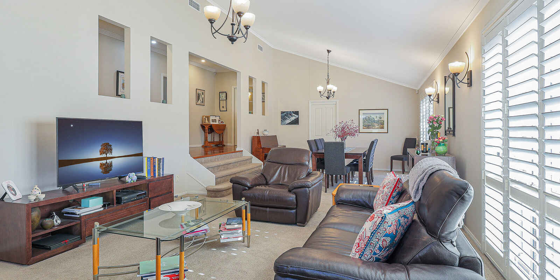
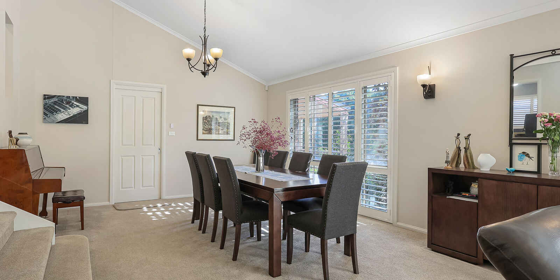
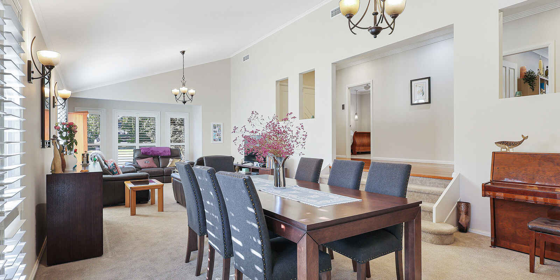
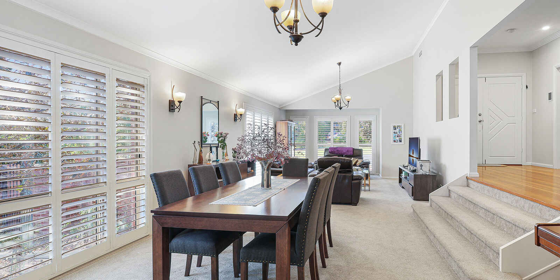
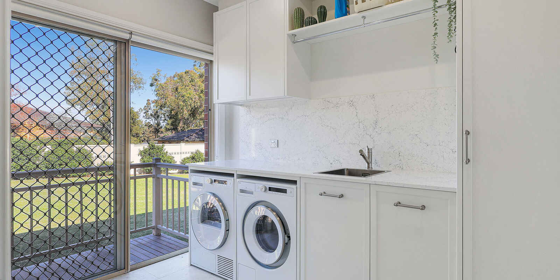
The versatile floorplan offers an impressive selection of living and entertaining spaces throughout the main home, and adjoining apartment, with multi-functional opportunities in both residences capitalising on the private garden surrounds and level lawns. Overall, the home has been created for ease of living and boasts high end finishes and quality inclusions throughout including plantation shutters, large solar array, ducted vacuum system, ducted heating and cooling, and to complete the resort style living - a selection of tiered entertaining decks, a pristine saltwater pool, secure shed complex for storage or workshop, all tucked away by post and rail fencing and established privacy hedges.
The Main Home
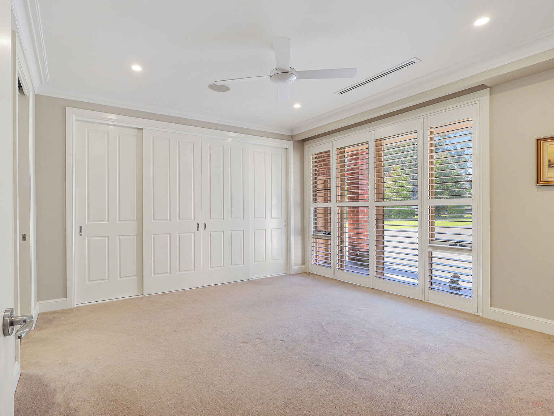
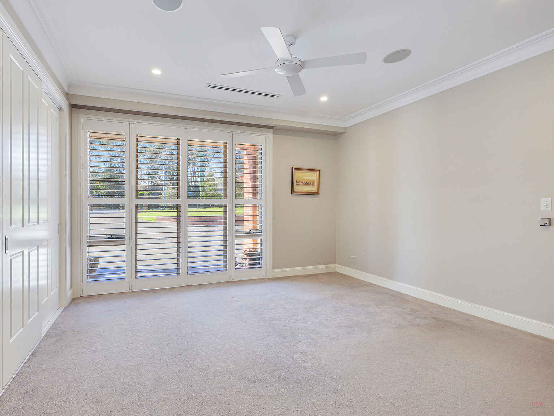
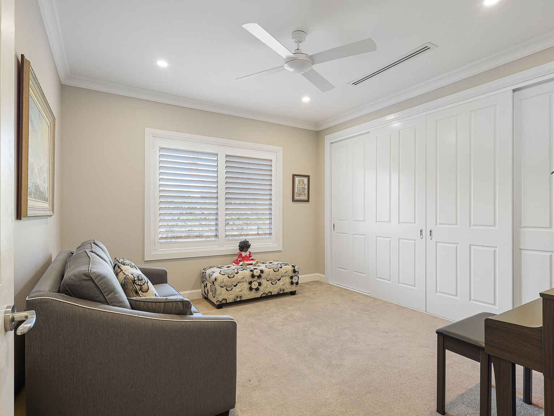
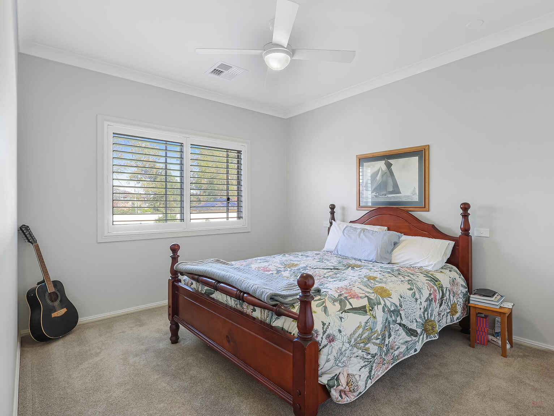
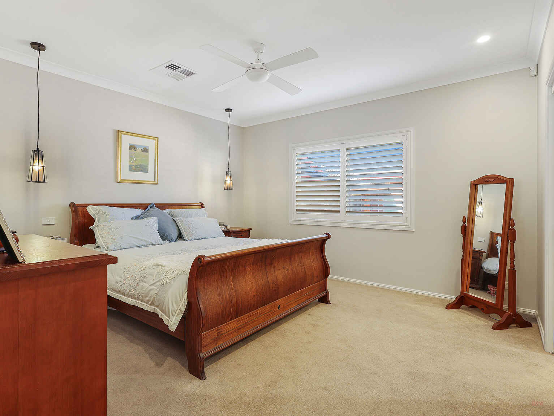
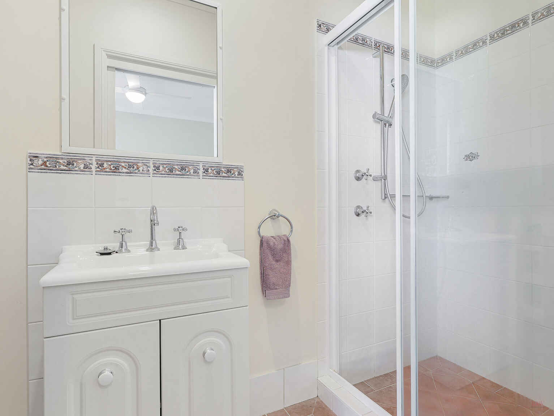
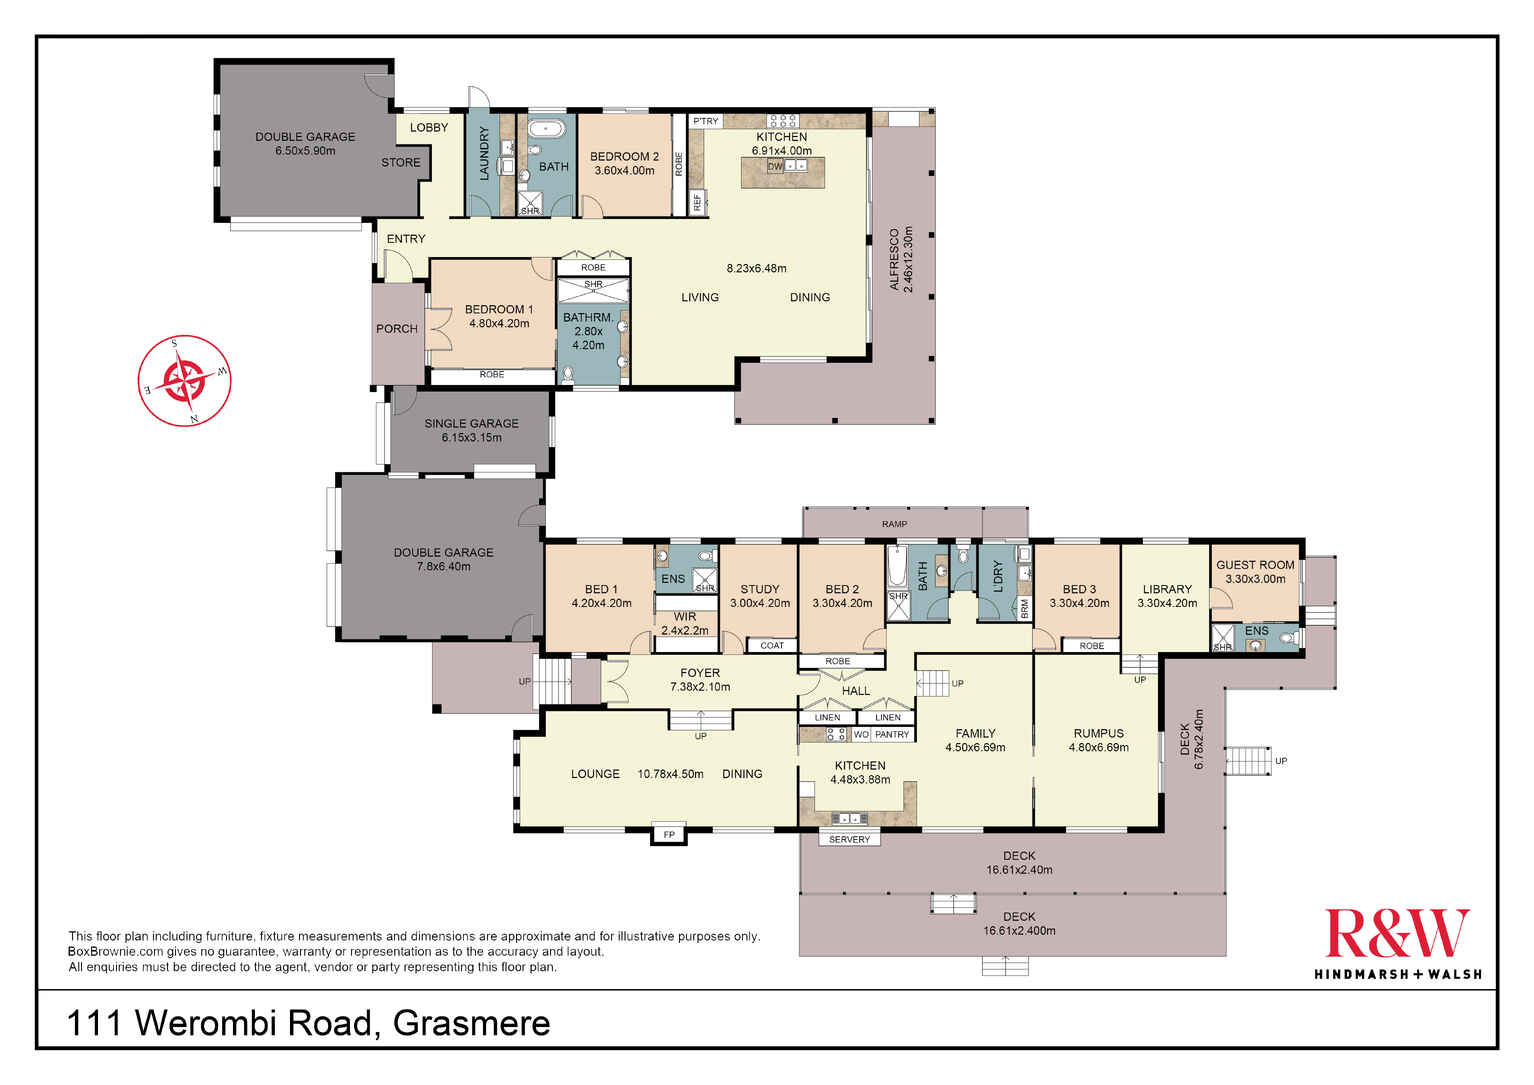
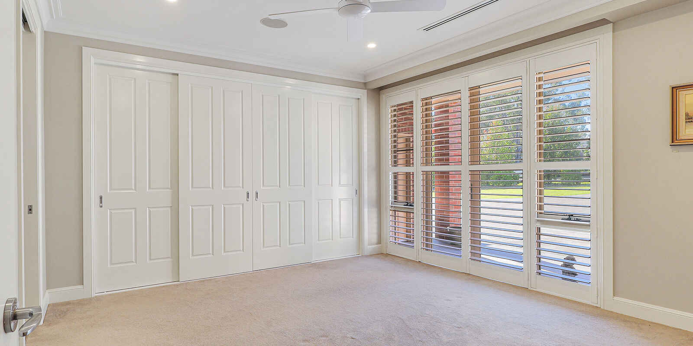
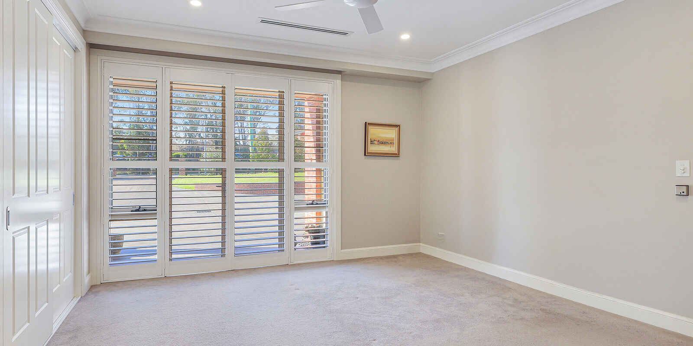
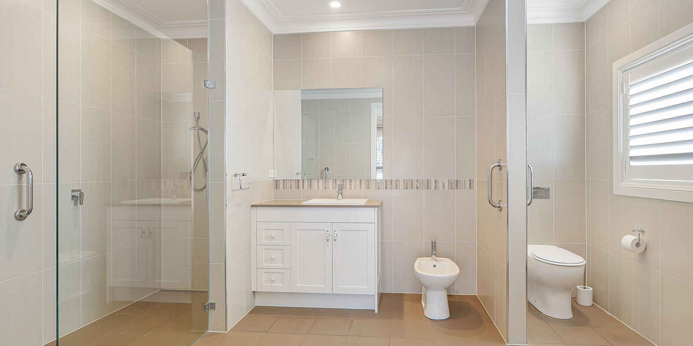
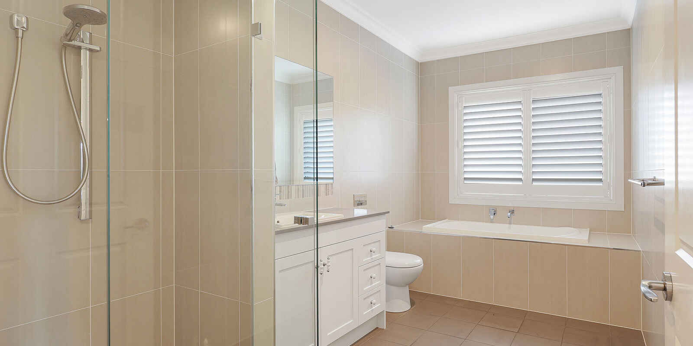
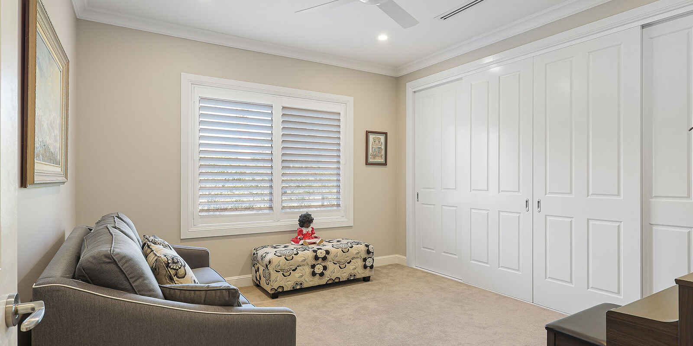
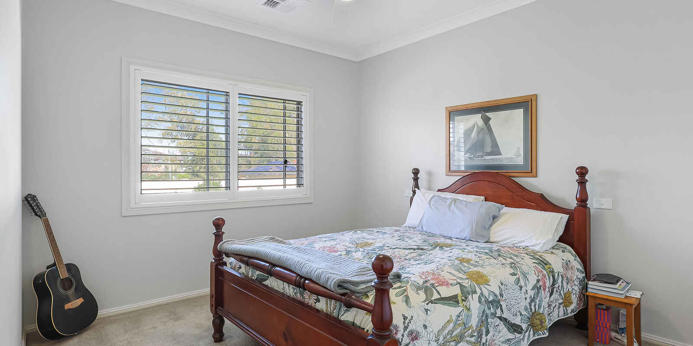
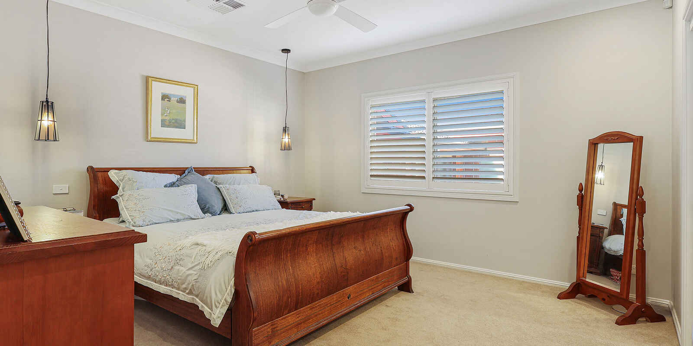
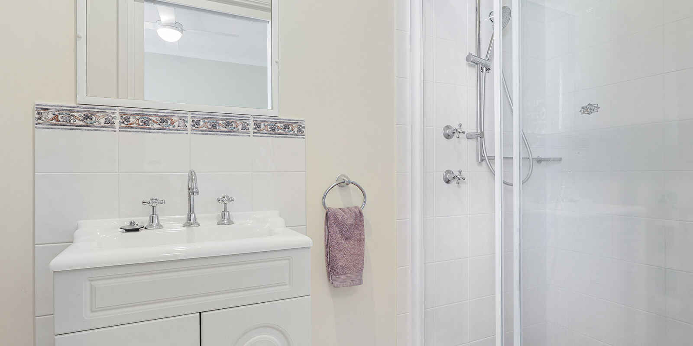
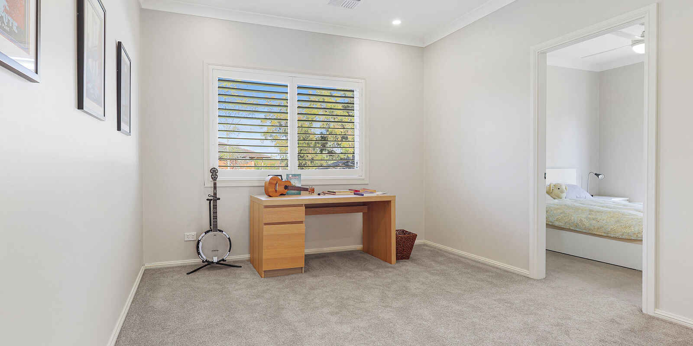
The impressive home offers five generously sized bedrooms, including a luxurious master suite complete with a walk-in wardrobe and ensuite, a guest-suite also features its own private ensuite. The remaining three bedrooms are of generous proportions with built-in wardrobes.
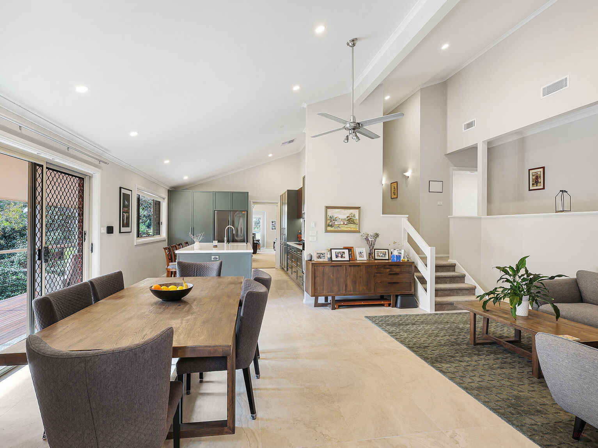
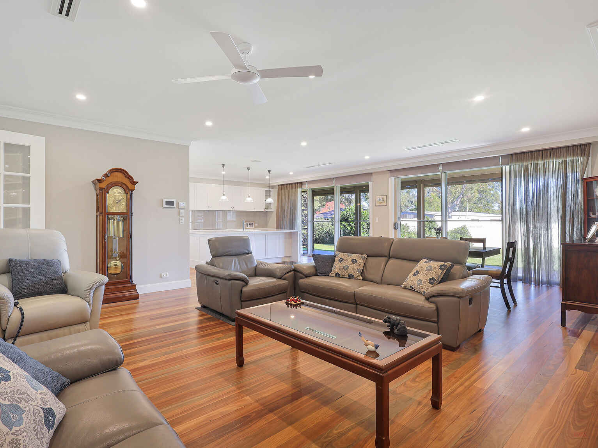
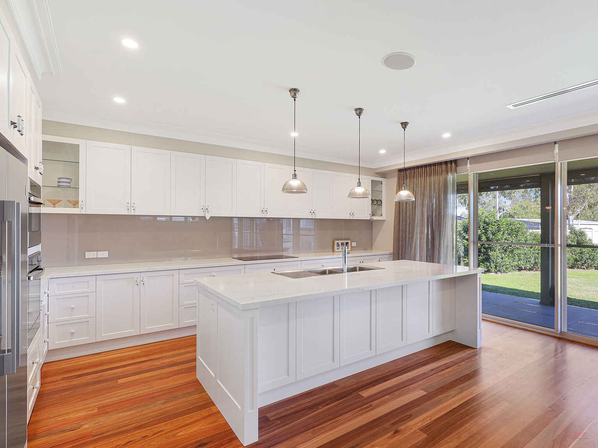
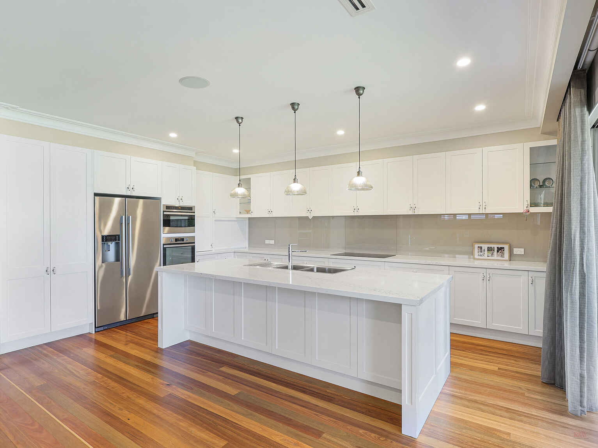
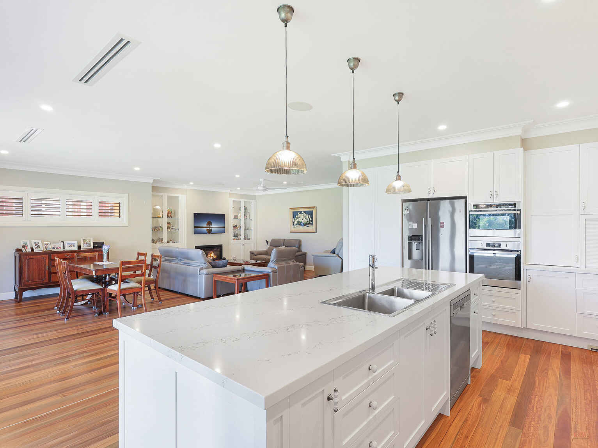
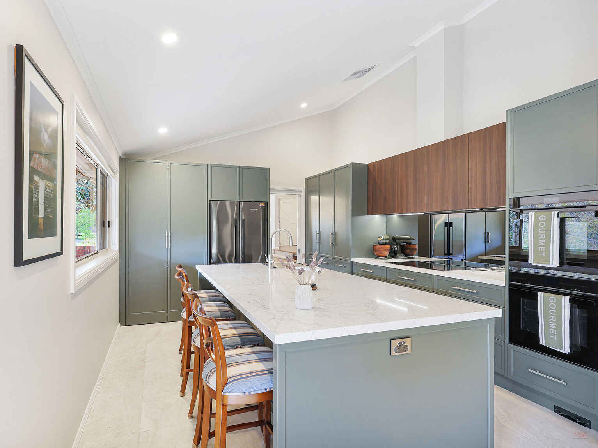
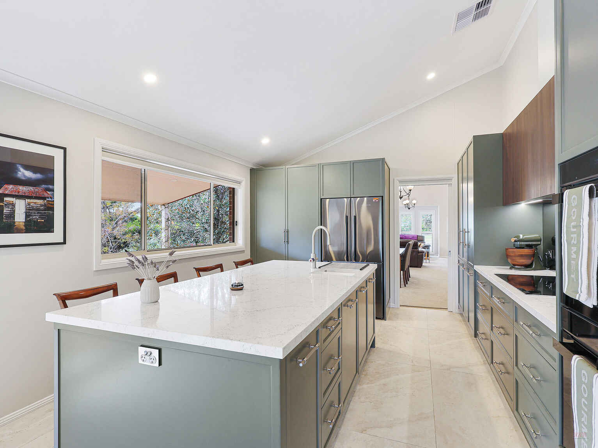
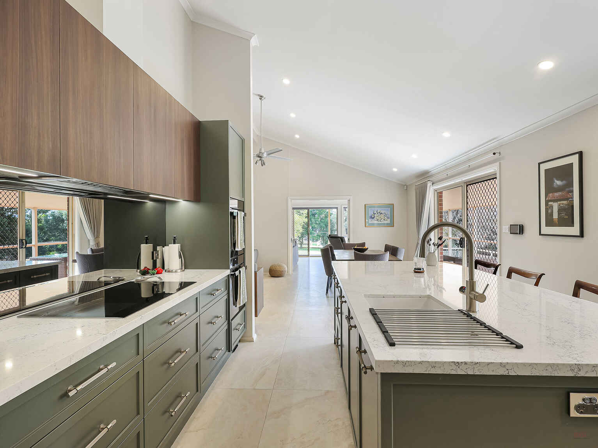
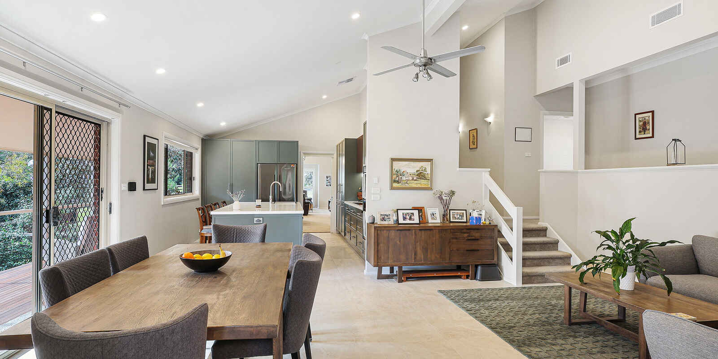
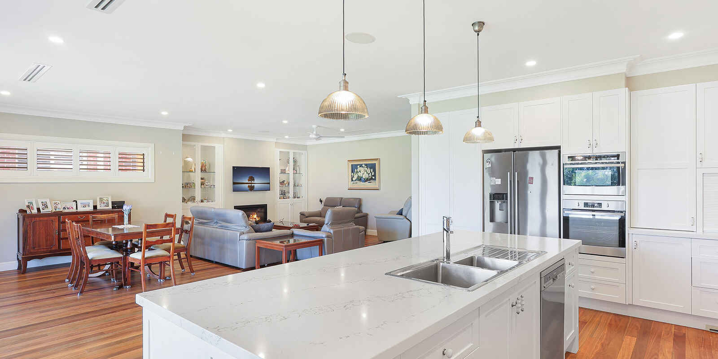
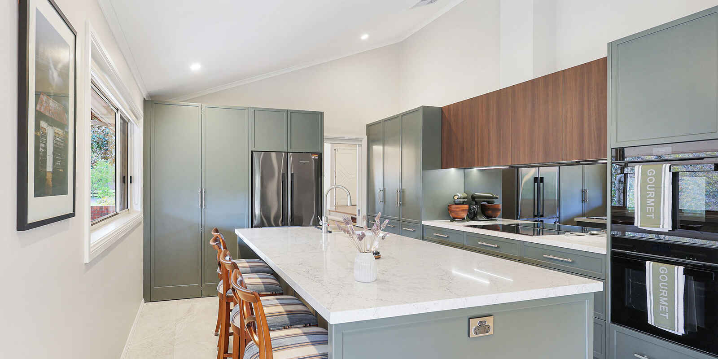
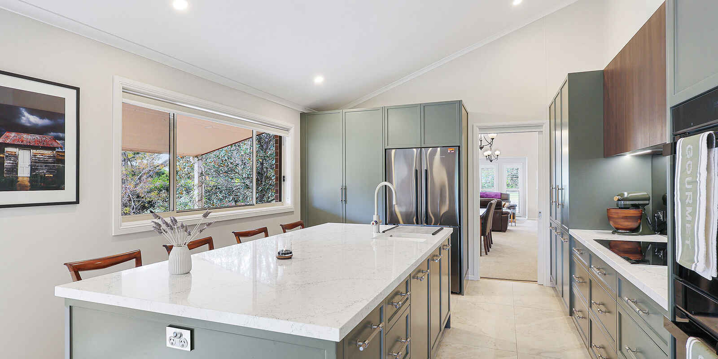
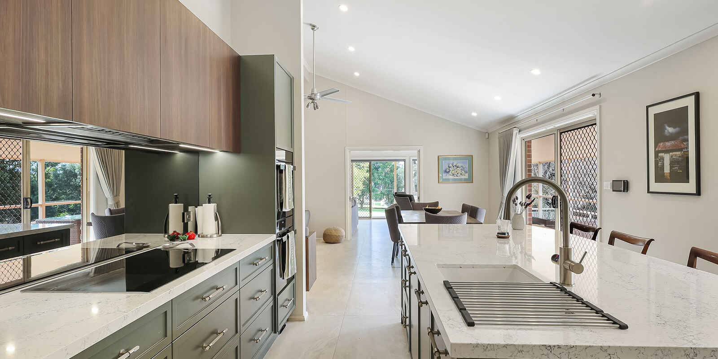
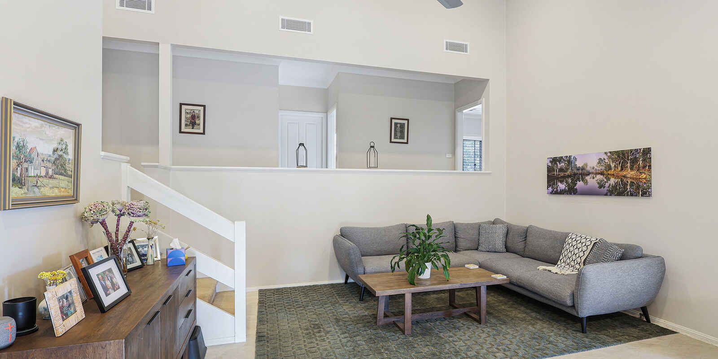
Designed for living and entertaining ease, at the heart of the home is a breath-taking custom-designed kitchen, perfectly positioned between two expansive living and dining areas that can be opened or separated to suit any occasion.
For those who appreciate a quiet retreat, a dedicated library is located at the western end of the home. A double garage provides internal access, while outside, the sprawling decks offers the perfect setting for year-round gatherings, overlooking the surrounding grounds and sparkling pool.
Self Contained Apartment
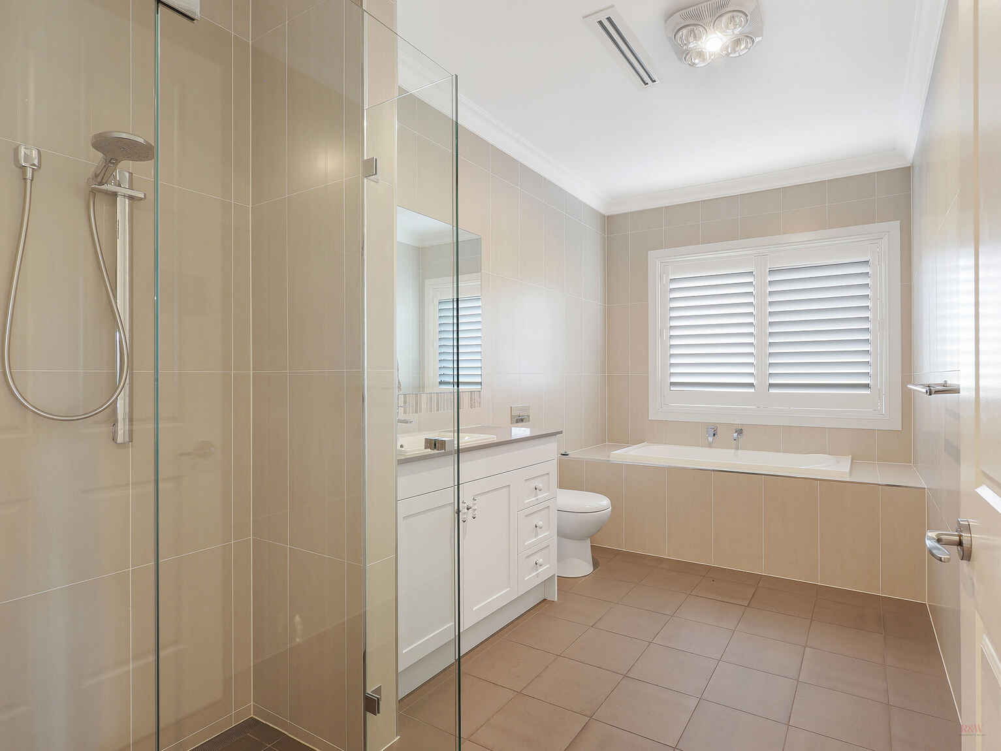
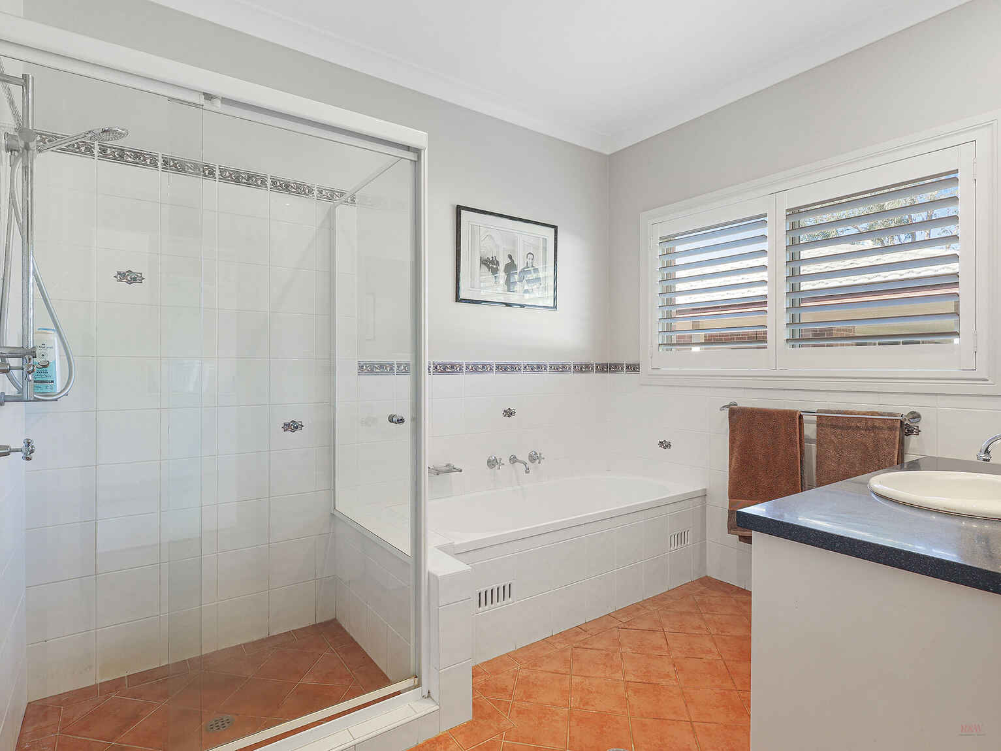
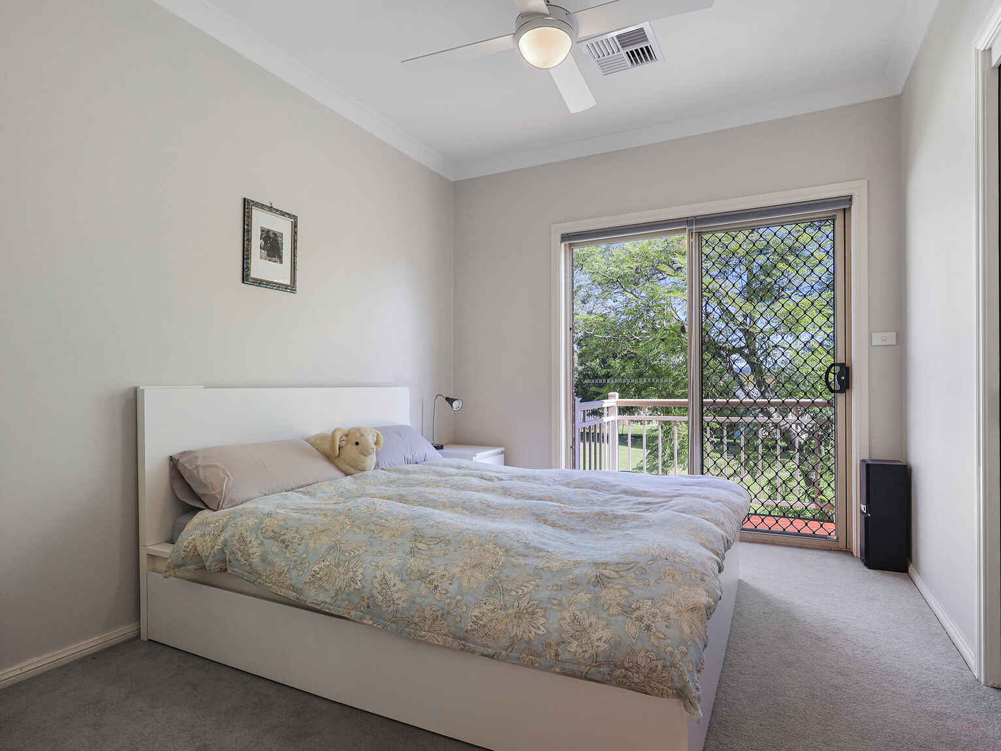
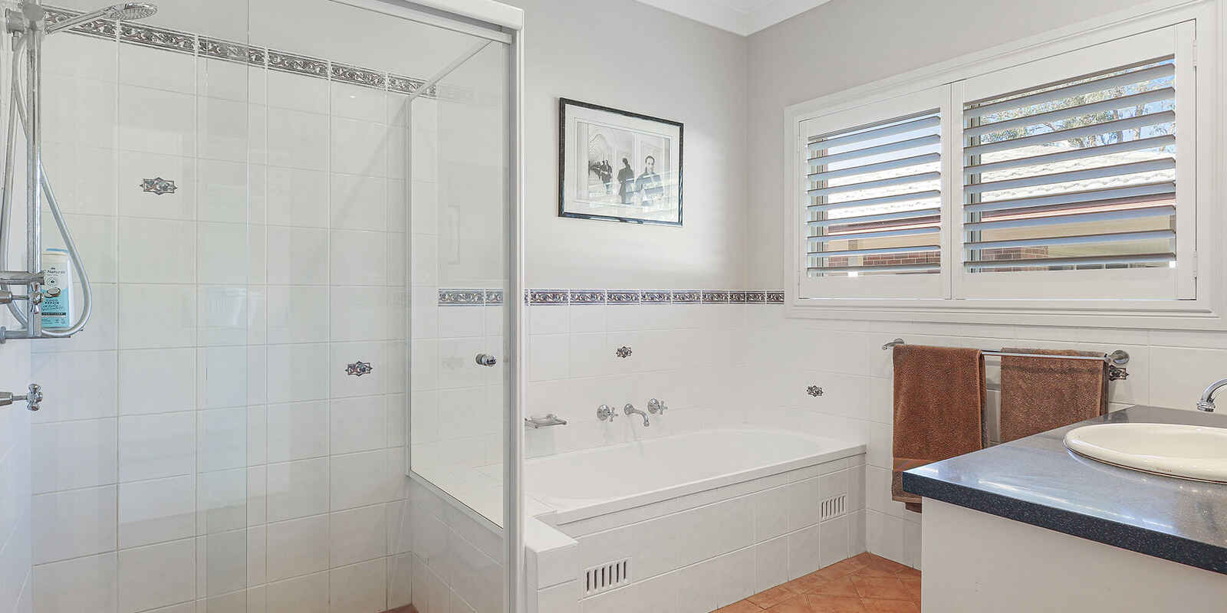
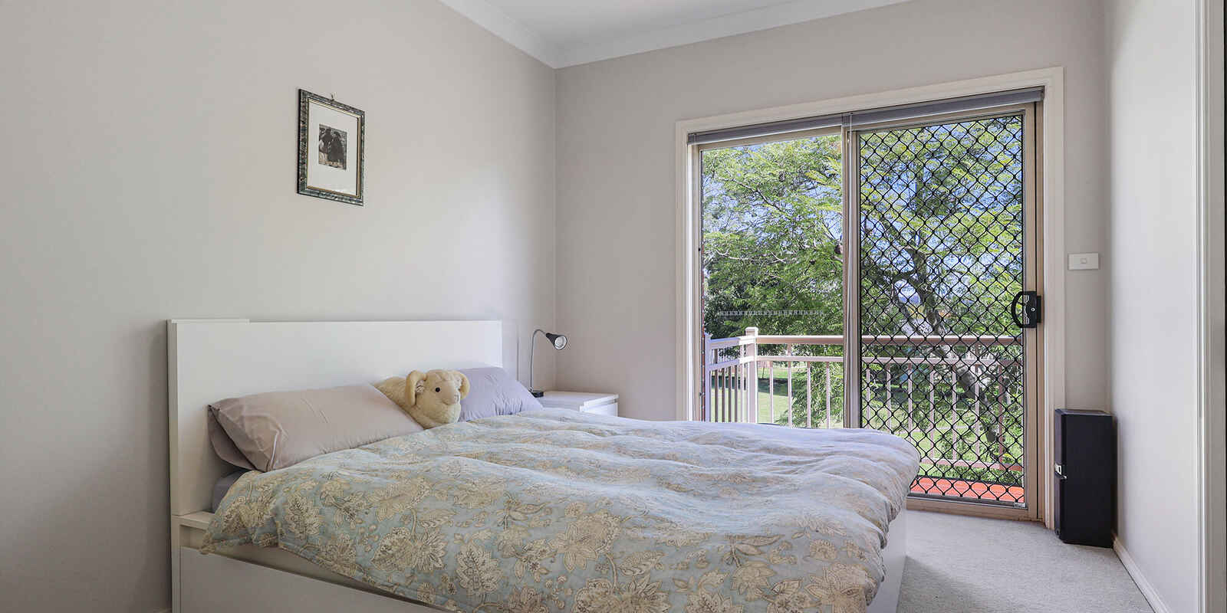
A fully self-contained 2 bedrooms apartment provides the perfect solution for multigenerational living, whether accommodating aging parents, independent teenagers, guests, or generating additional rental income. The apartment features generously sized bedrooms, including a master suite complete with an ensuite and built-in wardrobe, while the second bedroom also includes a built-in robe and is serviced by a stylish main bathroom.
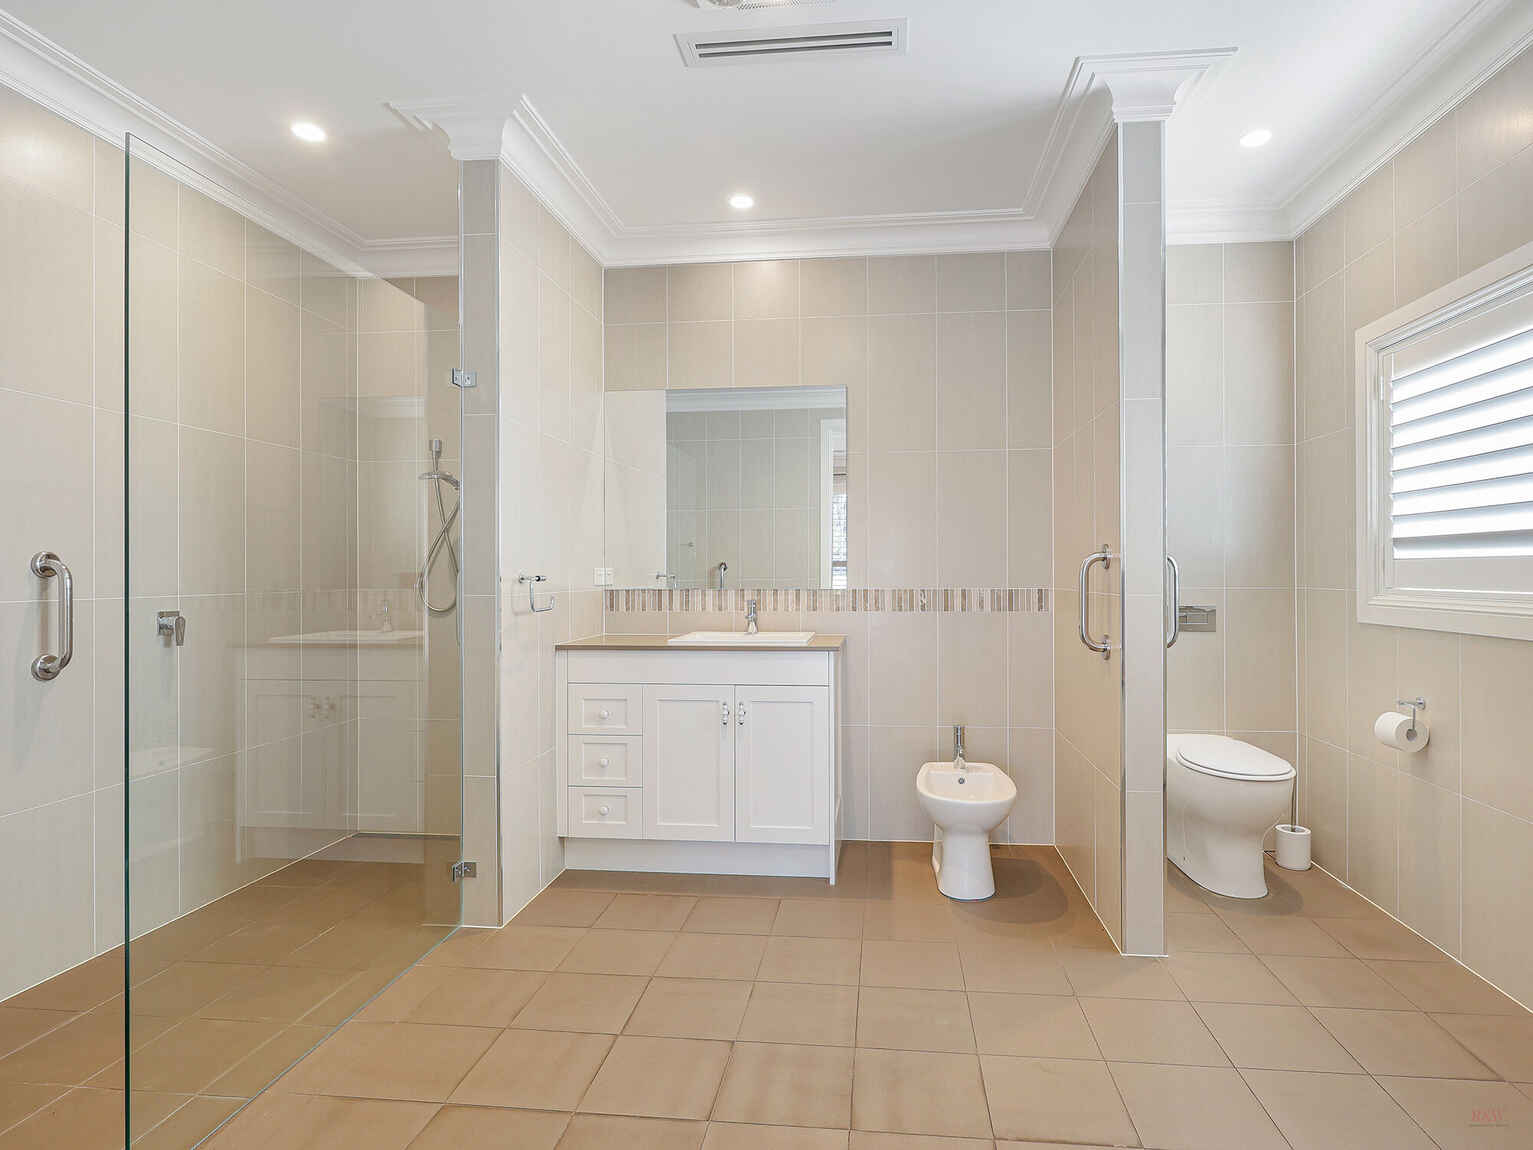
Thoughtfully designed with accessibility in mind, the residence offers extra-wide hallways and doorways, along with accessible bathrooms to ensure ease of movement and everyday comfort. A spacious open-plan living and dining area is complemented by a beautifully appointed, easy-care kitchen with central island, seamlessly flowing out to the covered alfresco area for relaxed indoor-outdoor living.
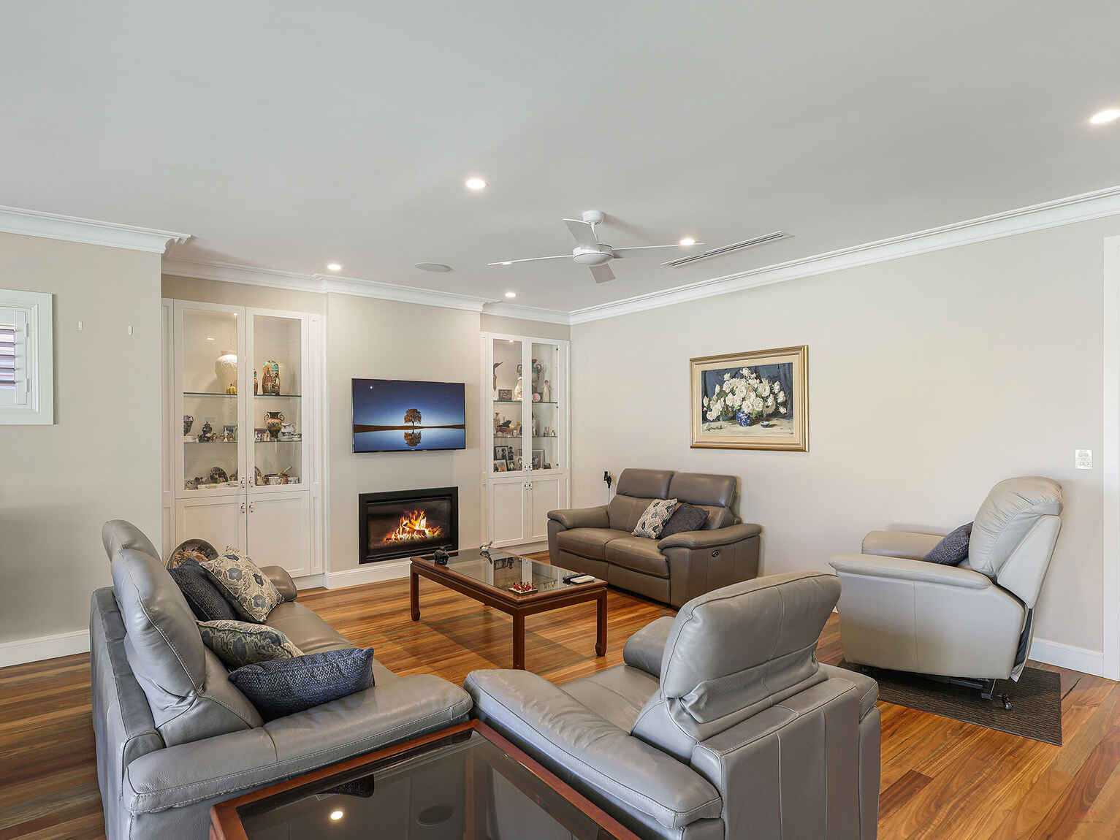
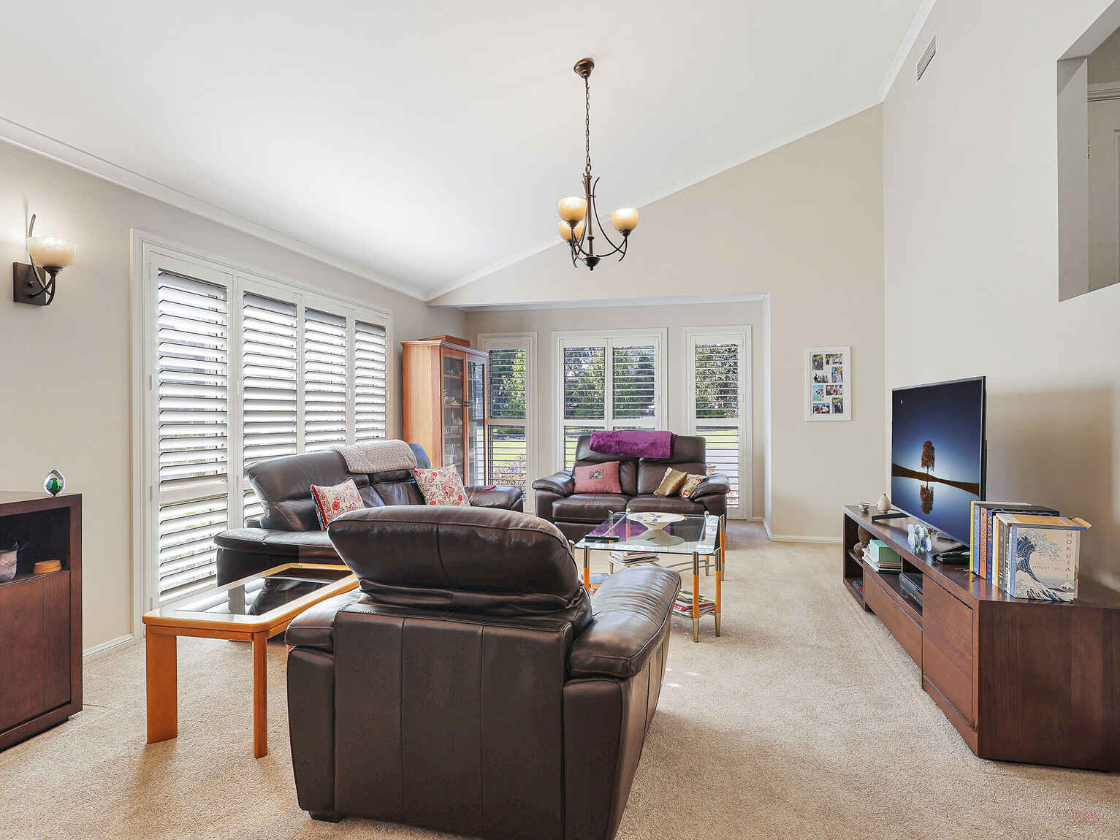
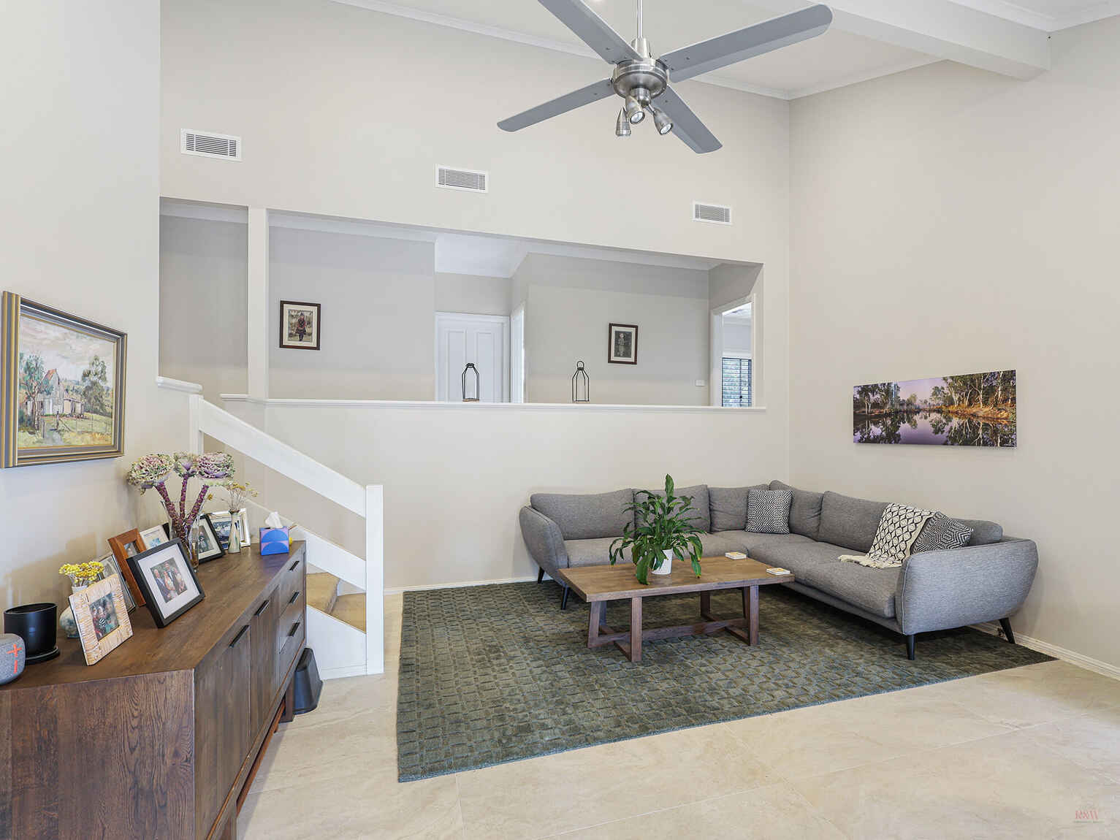
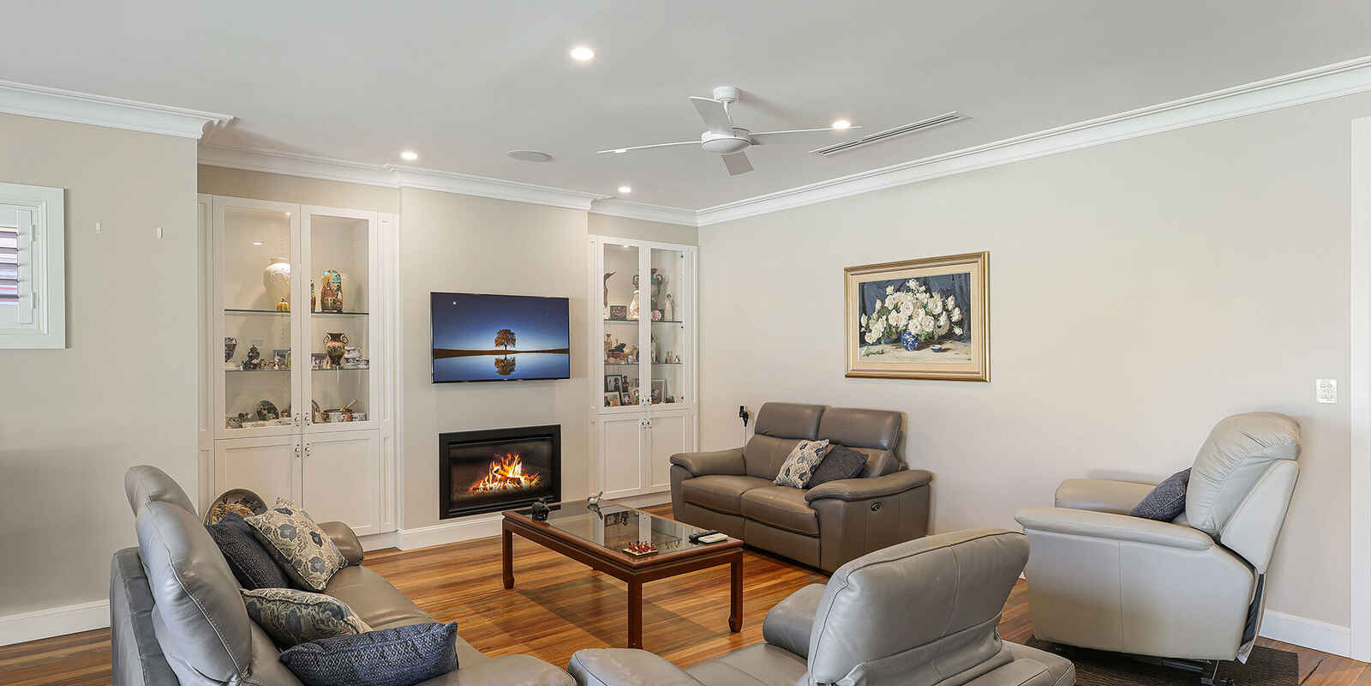
The open plan living spaces are light filled and boast a feature fireplace as a focal point and added ambience in the cooler months. The versatile floorplan allows family members to enjoy both shared and private areas throughout the home and flat.
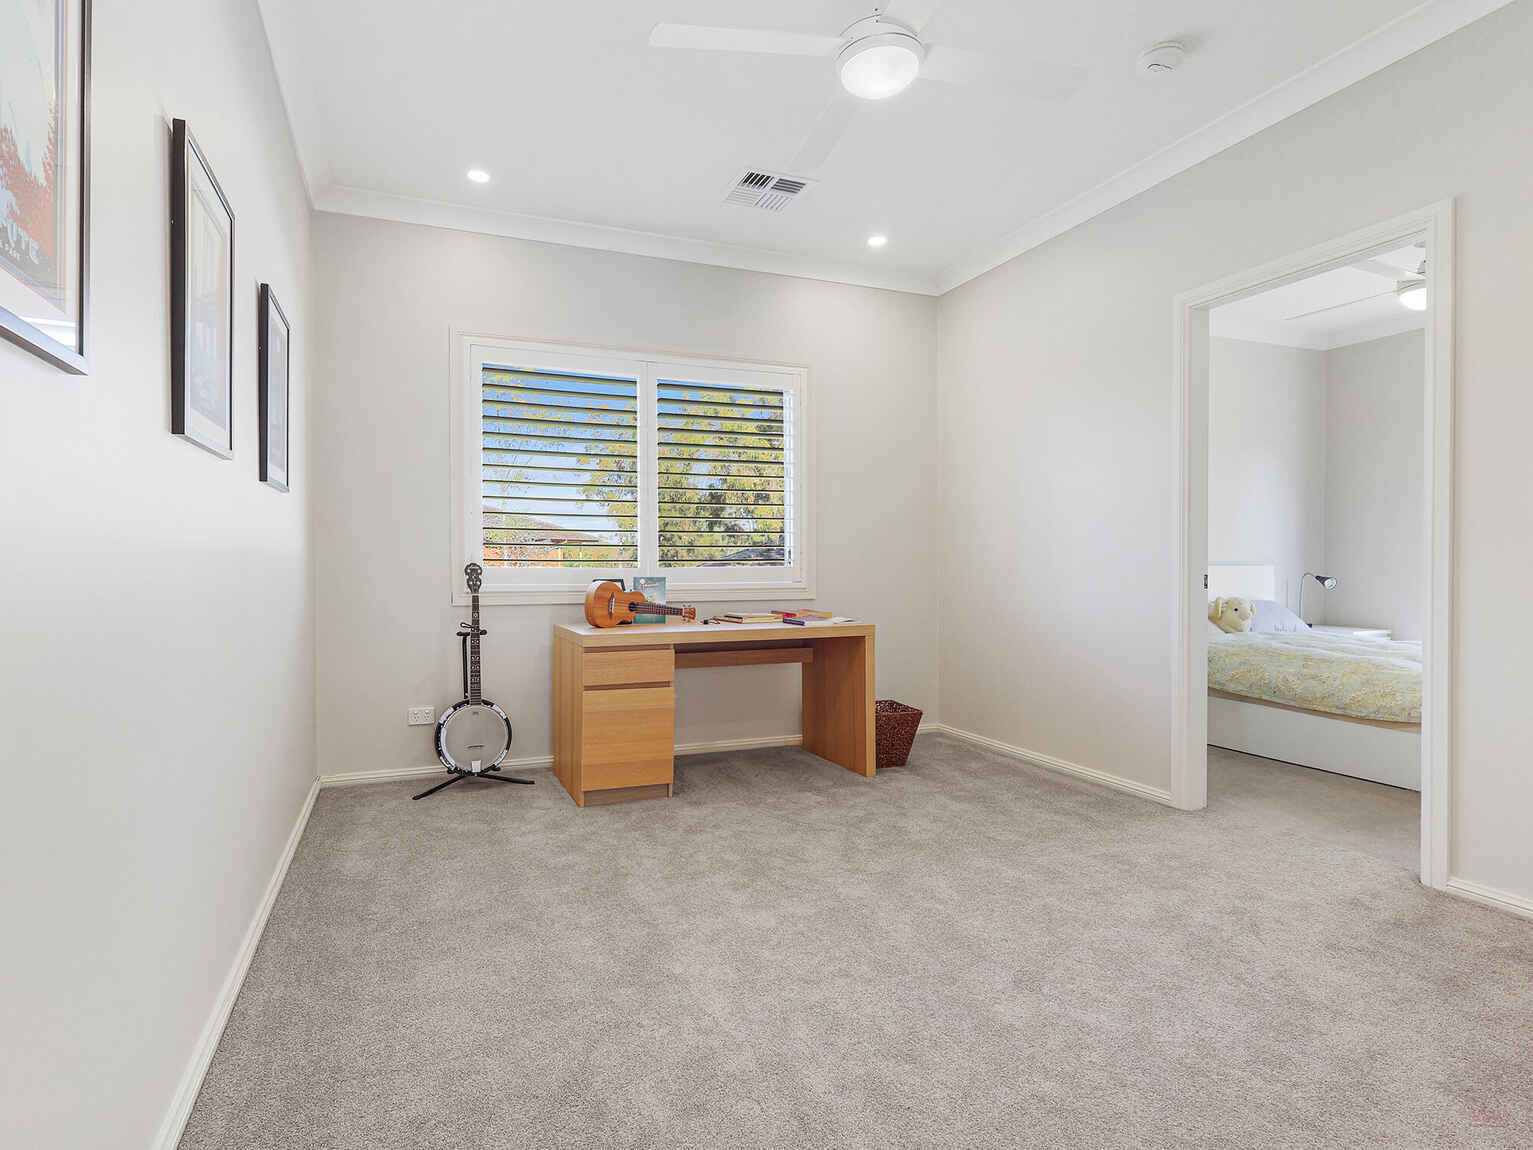
Generous accommodation is complemented by dedicated study and library spaces, providing flexibility for those working from home, running a business, or simply seeking quiet retreats for reading and relaxation. Large living zones flow effortlessly to the outdoor entertaining areas, creating a seamless connection between indoor comfort and outdoor enjoyment.
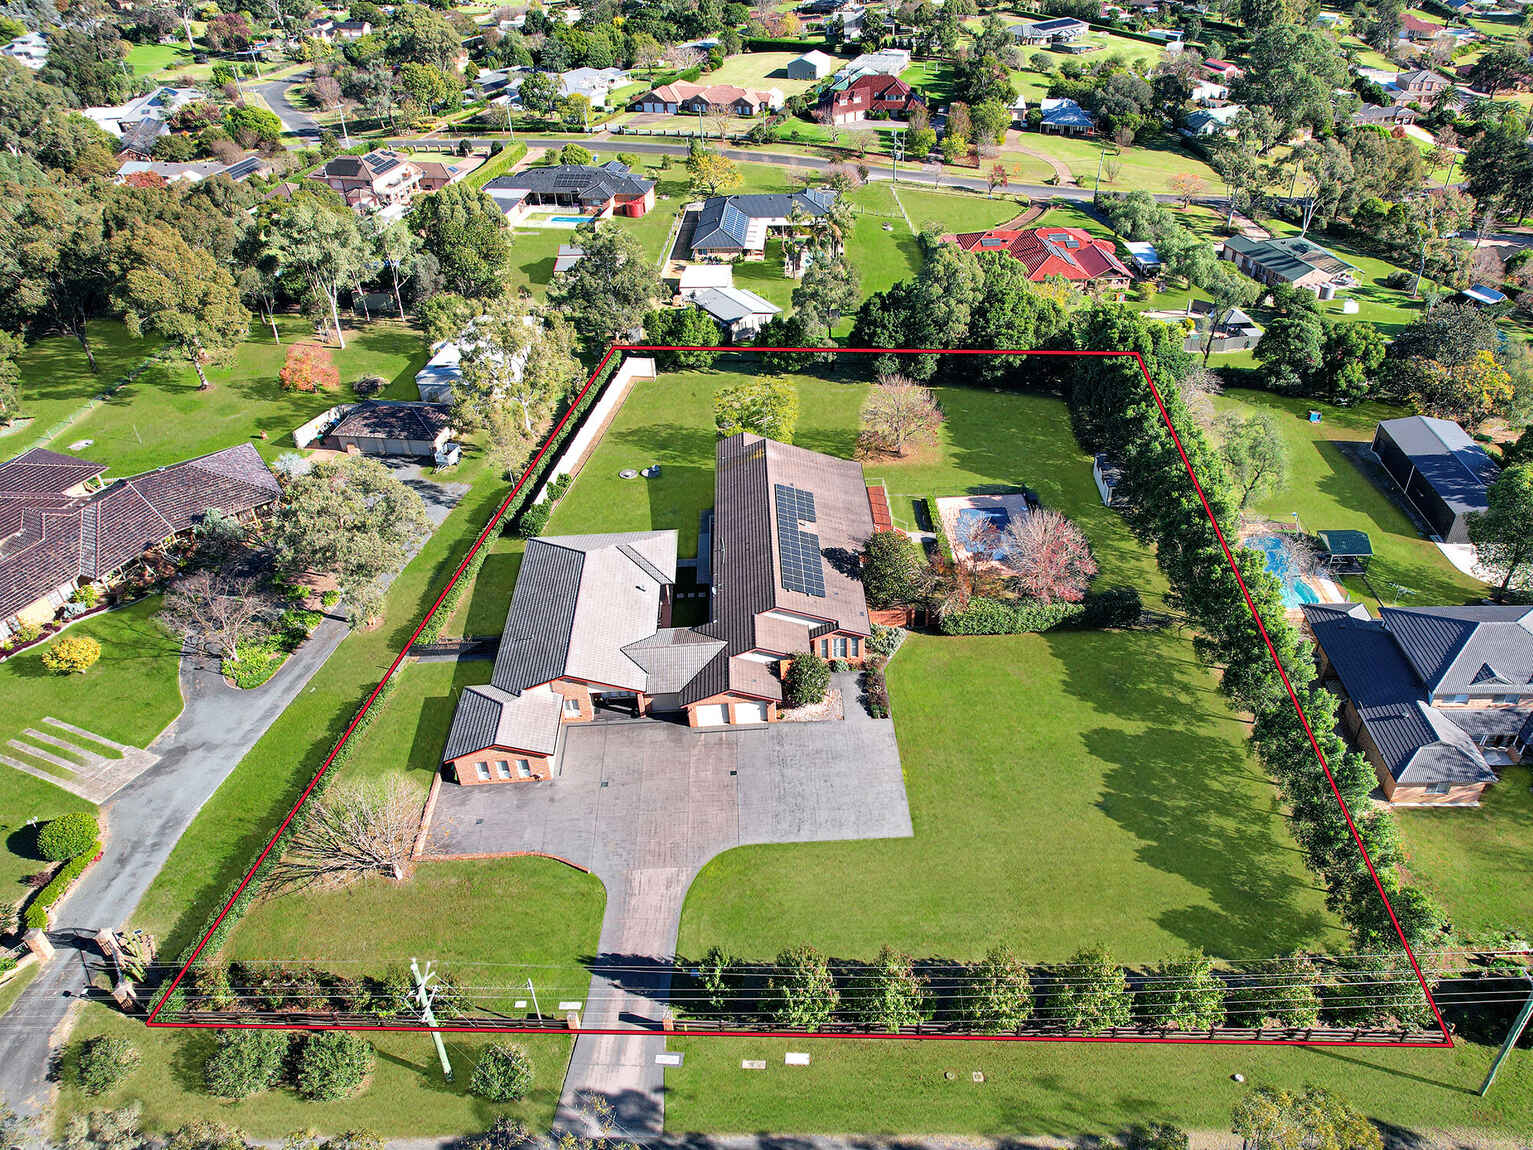
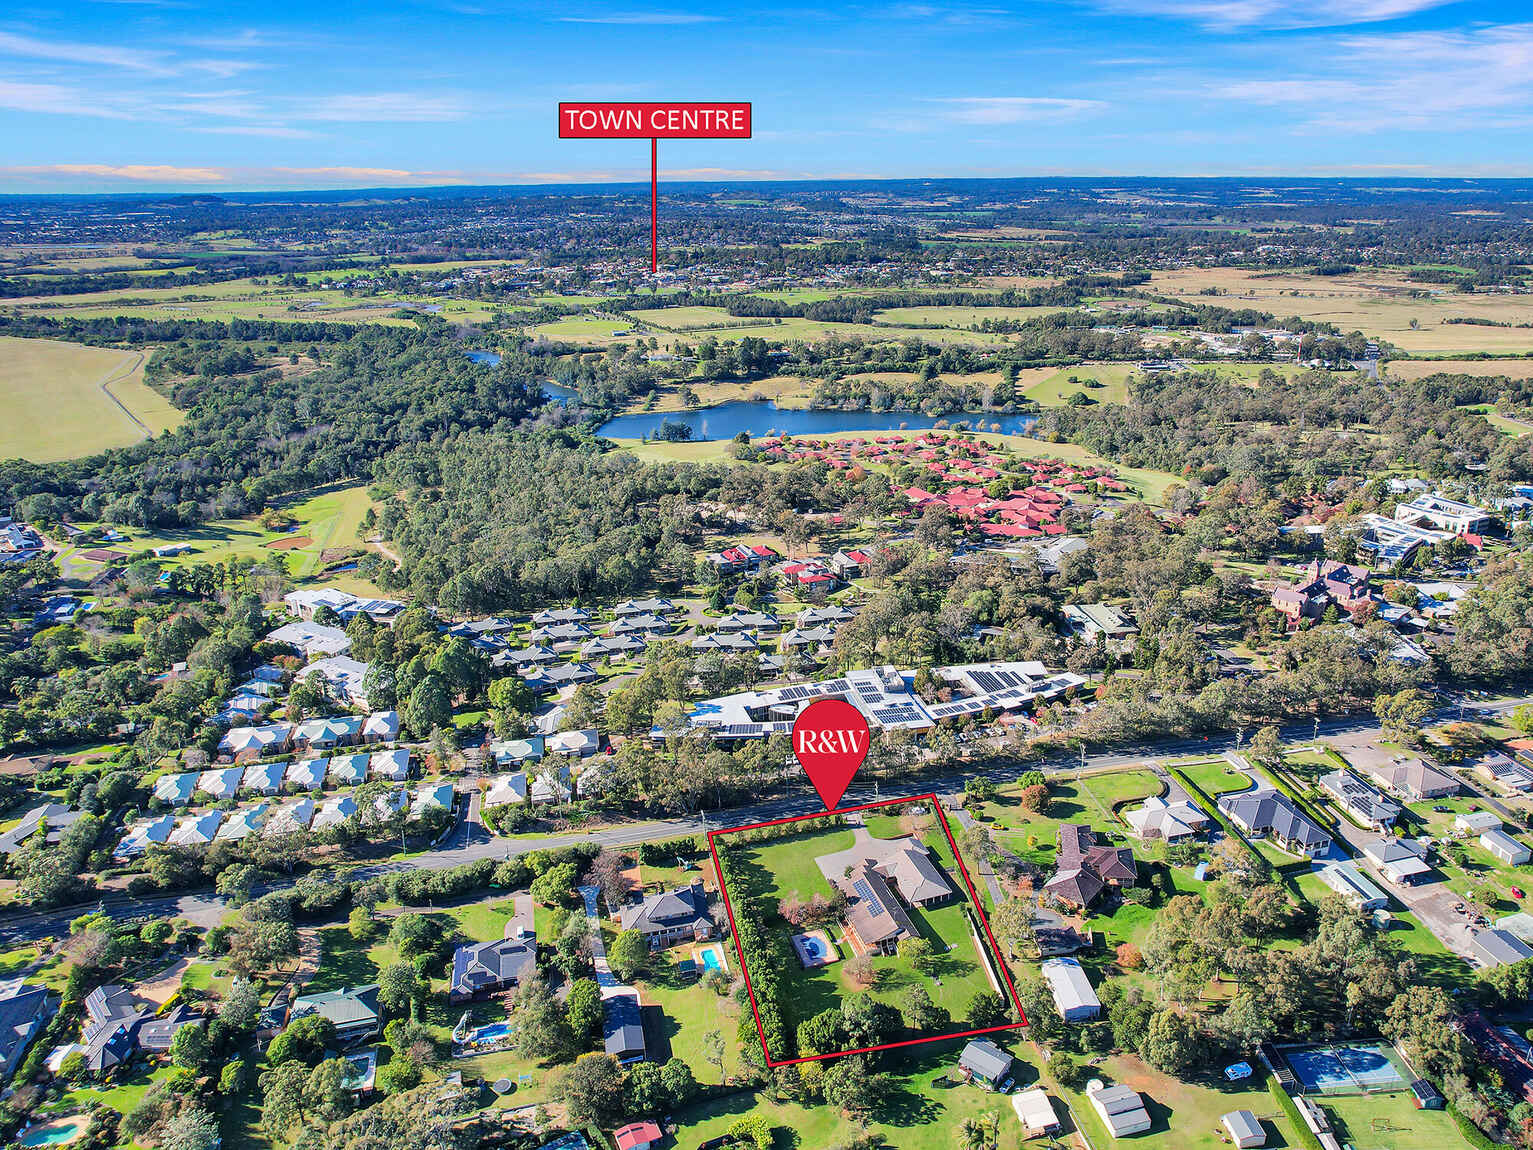
This impressive home is perfectly positioned on a spacious level parcel within one of Grasmere's most desirable pockets, offering privacy and peace of mind with an onsite security system with 9 cameras. space and perfectly captures the essence of acreage-style living while remaining conveniently close to everyday amenities ready for an astute buyer looking for peace, privacy, and open surroundings of a semi-rural setting without sacrificing accessibility.
Easily accessible are Camden's vibrant township, schools, cafes and recreational facilities along with transport links and shopping with a walking path directly into town at the doorstep. Commuters can enjoy easy access to the Hume Freeway, Easy access to New Western Sydney Airport – and under an hour to Sydney CBD.
Offering a rare combination of scale, versatility, and lifestyle appeal, this is the perfect property designed to grow with your family under one roof, all within a highly sought-after location.
Expressions of Interest close 6th of August, if not sold prior.
Land area
6589 sqm (approx)