Property Details
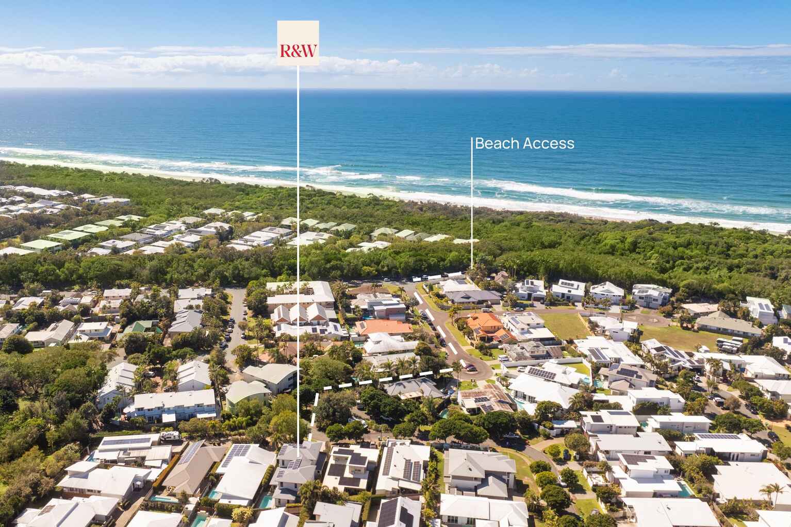
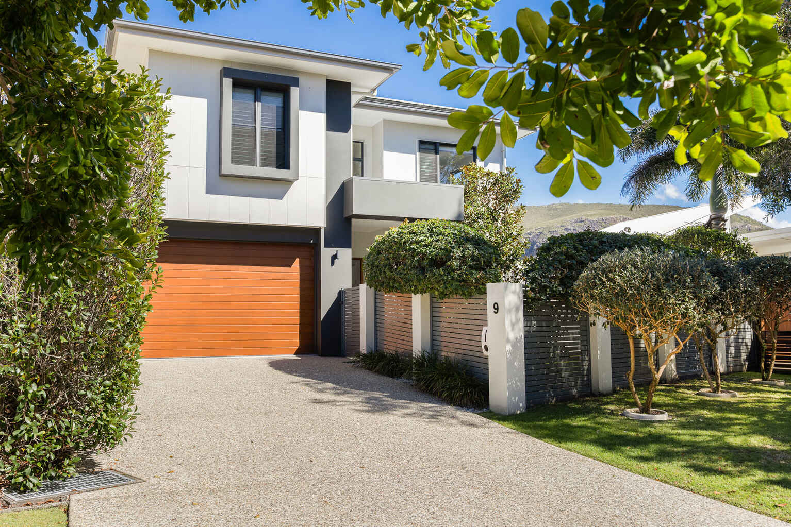
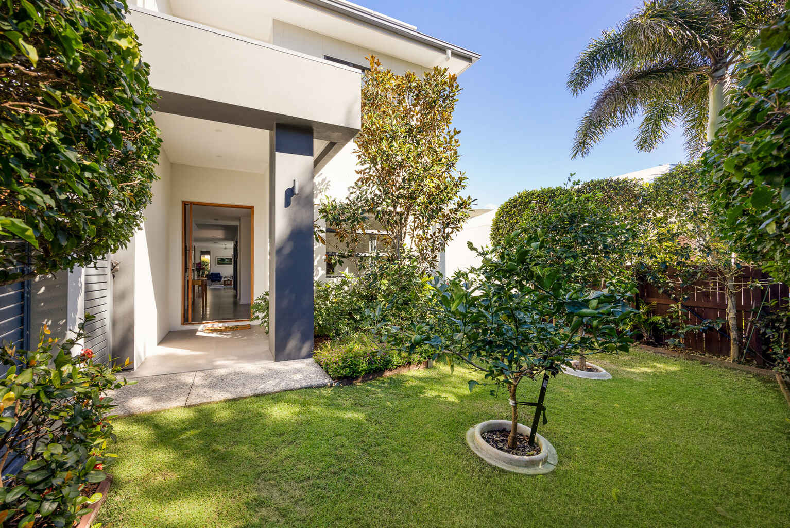
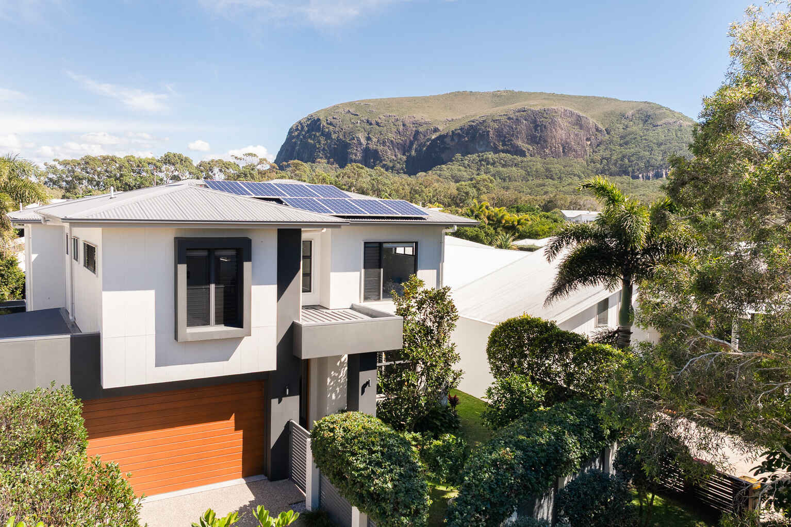
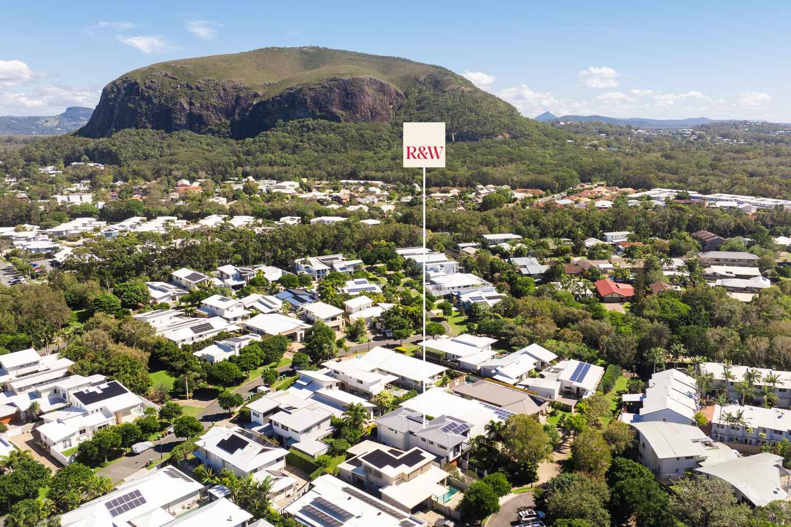
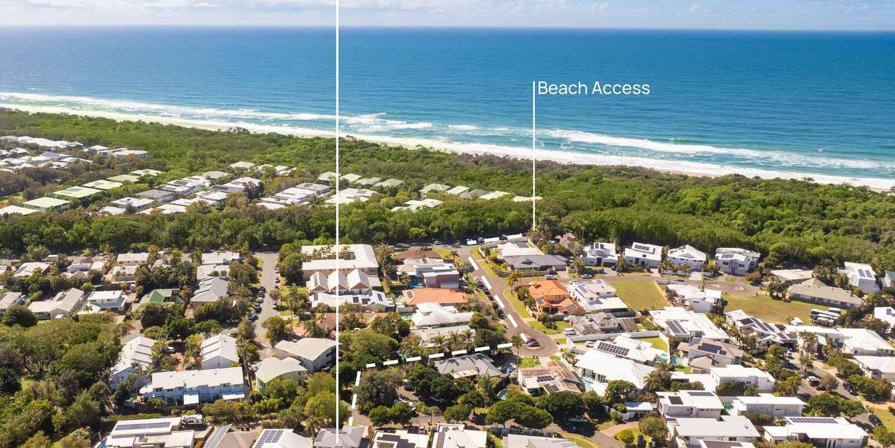
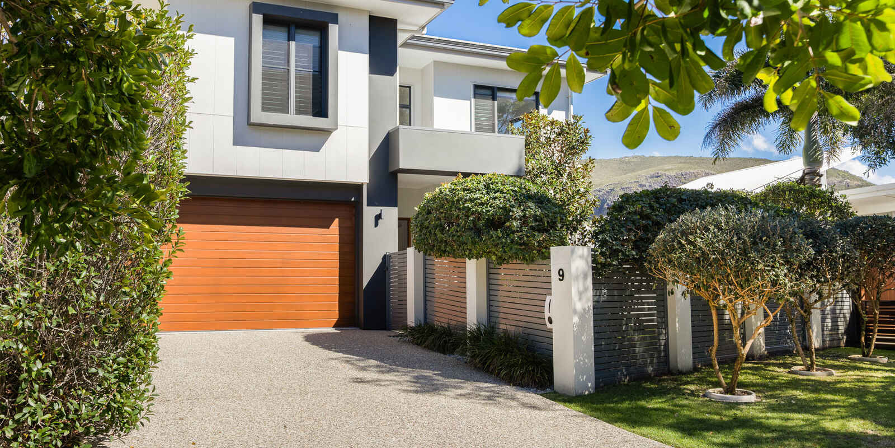
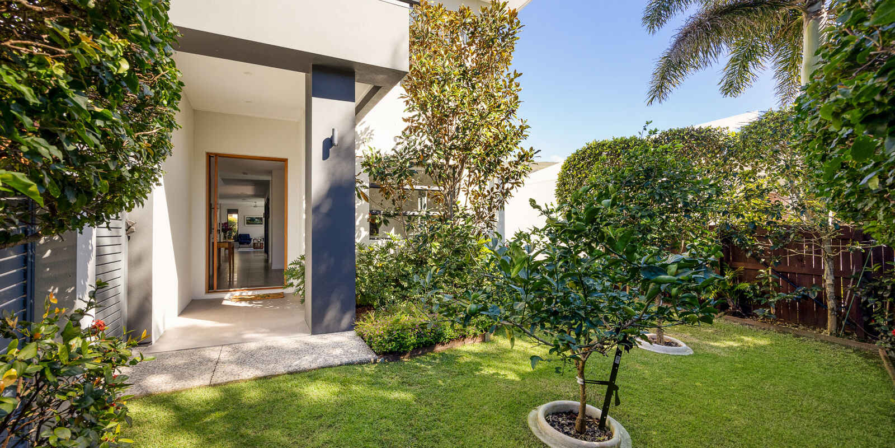
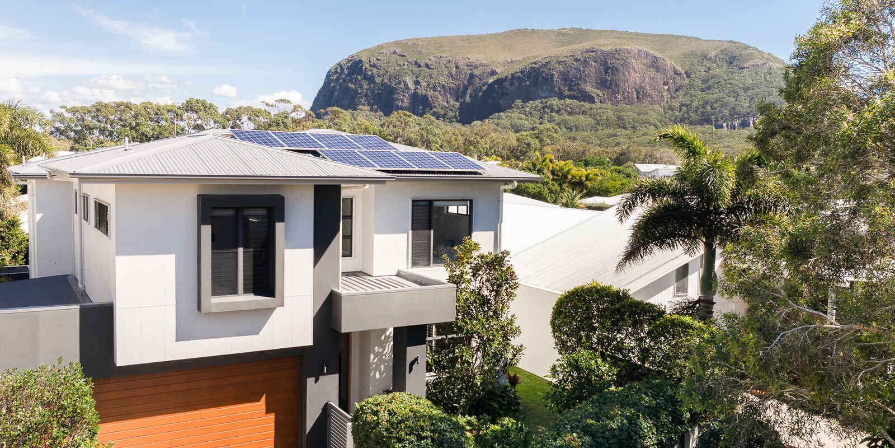
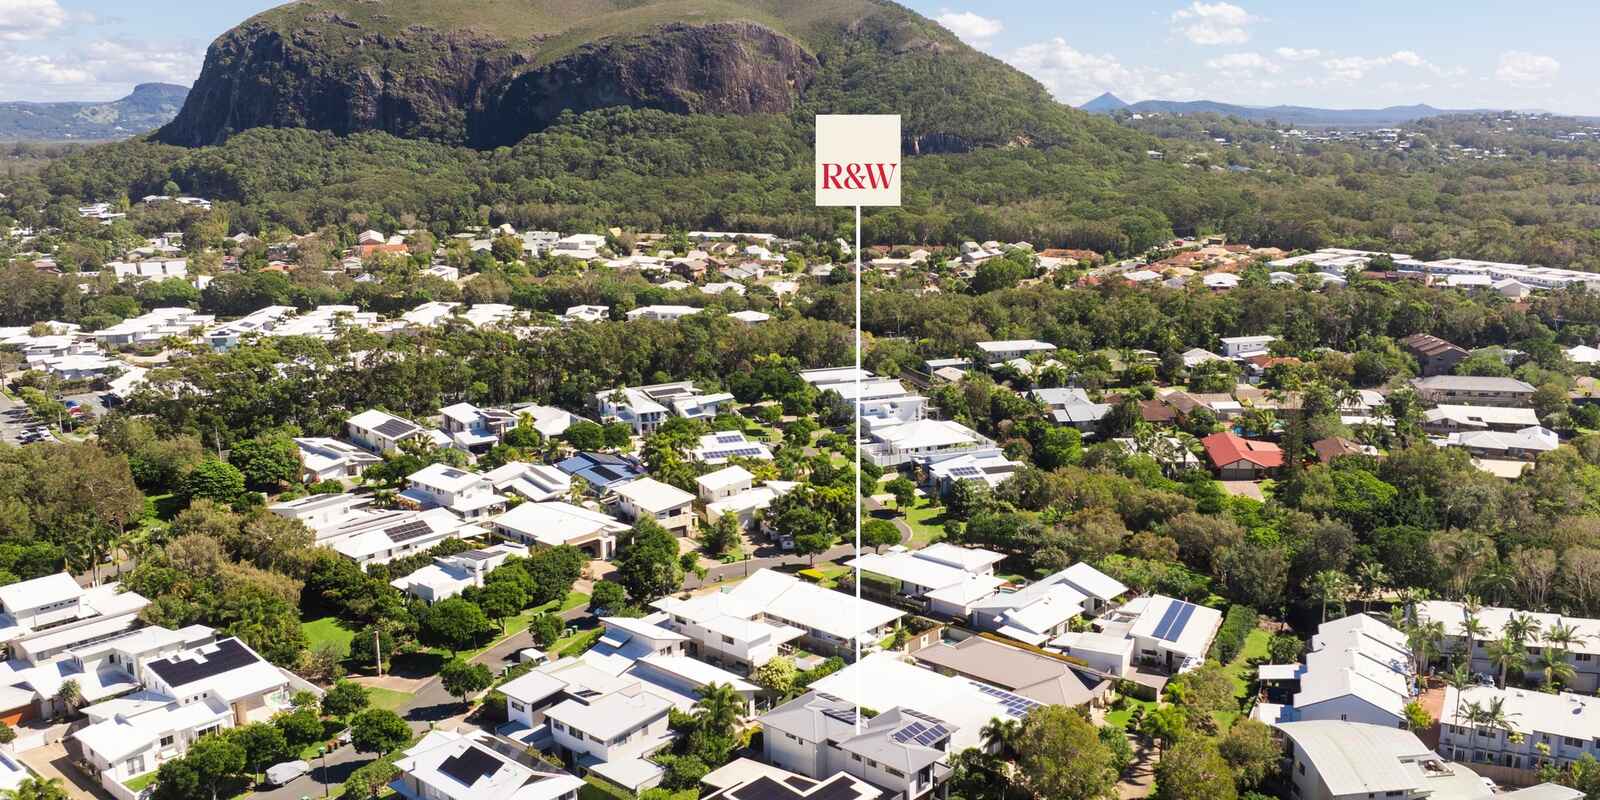
A sophisticated family residence positioned within the exclusive Boardwalk Estate, this impressive double-storey home combines generous proportions, considered design and effortless coastal living. Set within a quiet cul-de-sac and just 300m from the beach, the north-east facing residence captures beautiful natural light and enjoys views towards the iconic Mount Coolum.
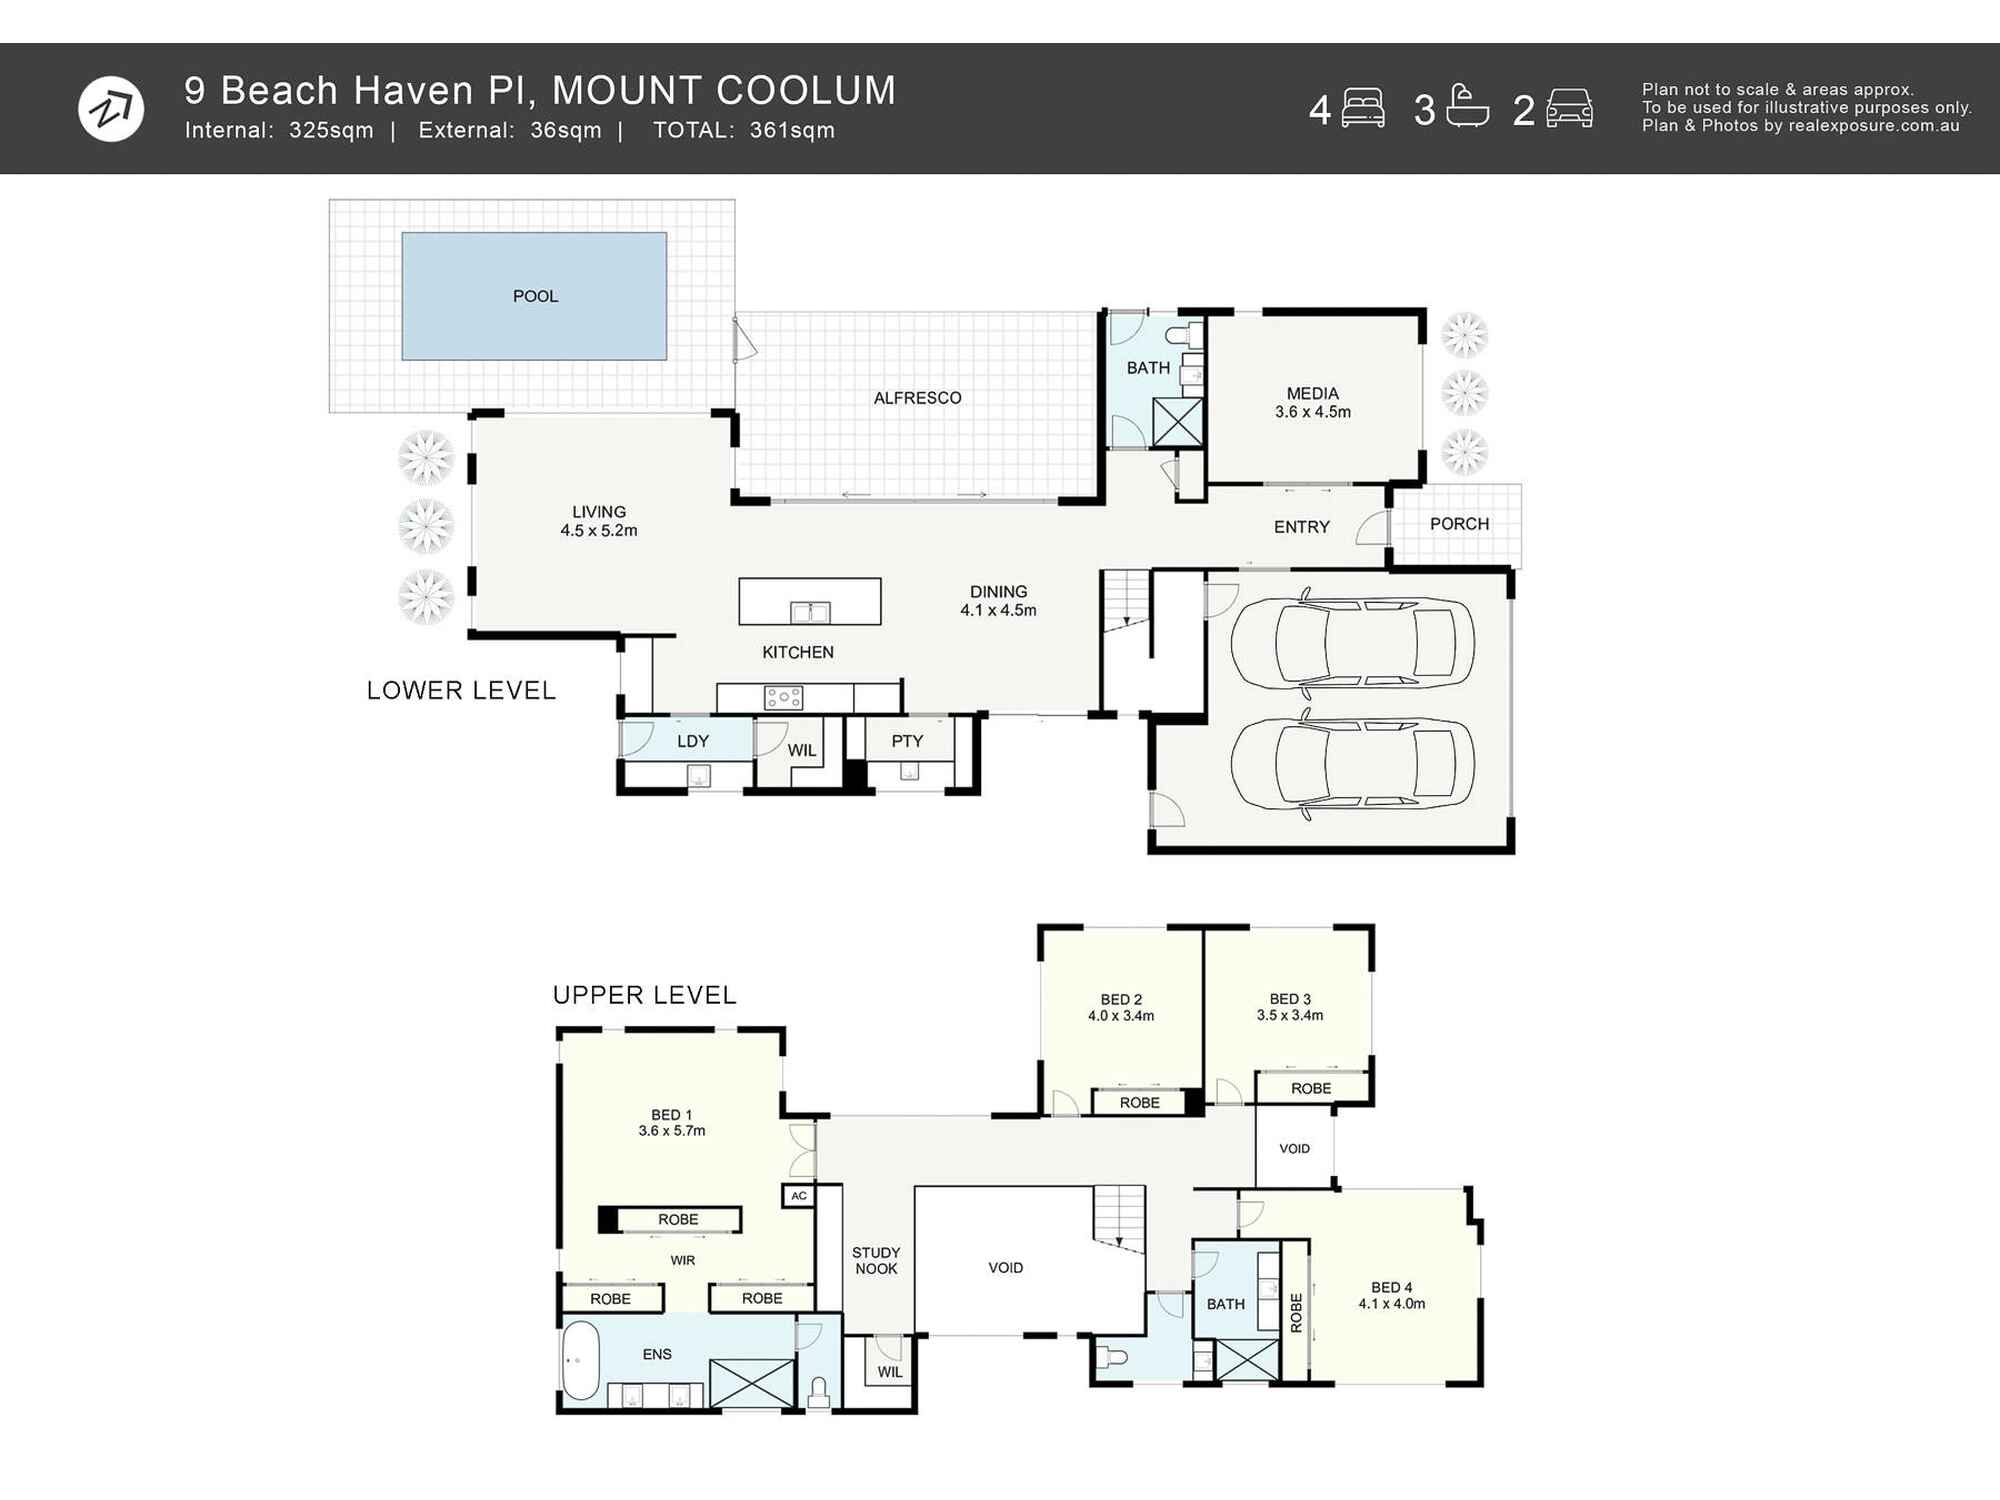
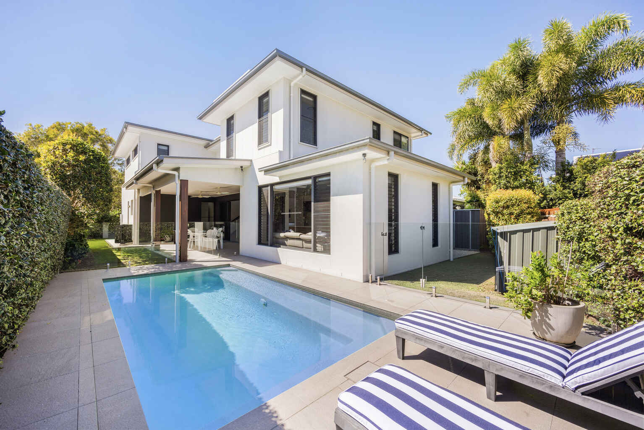
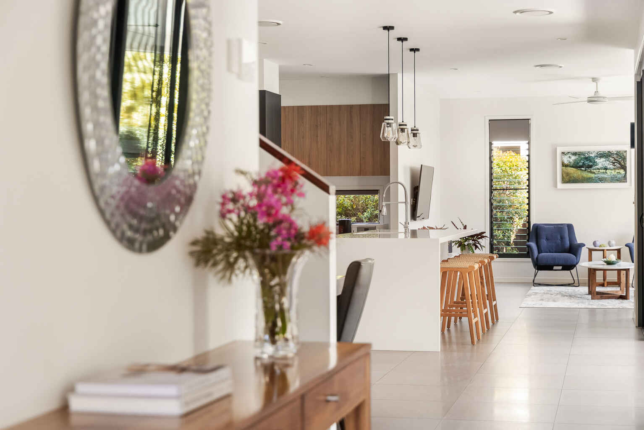
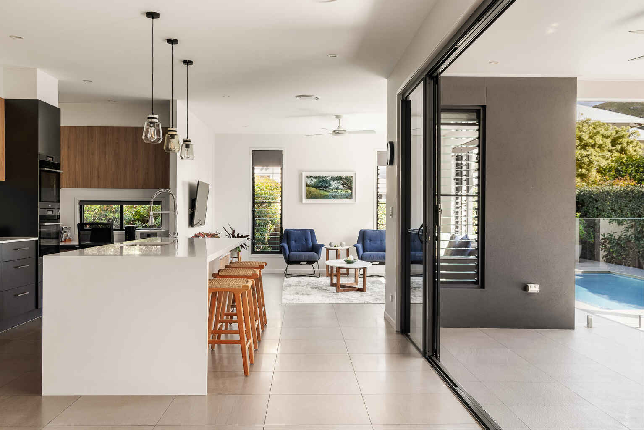
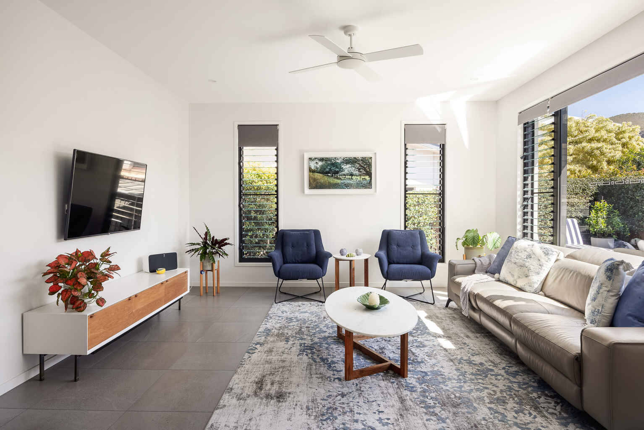
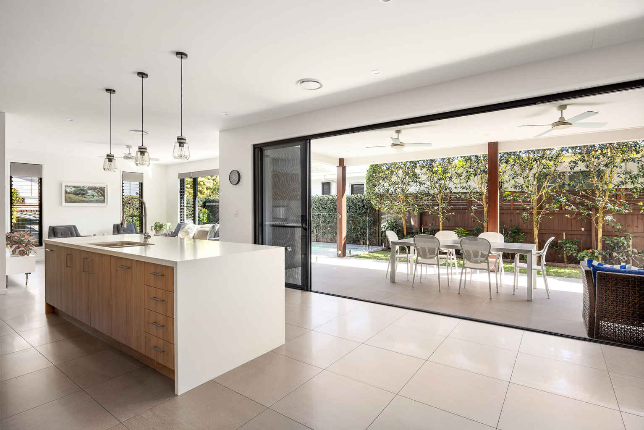
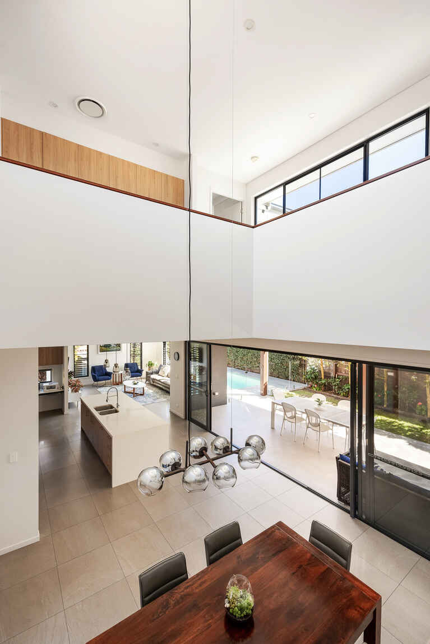
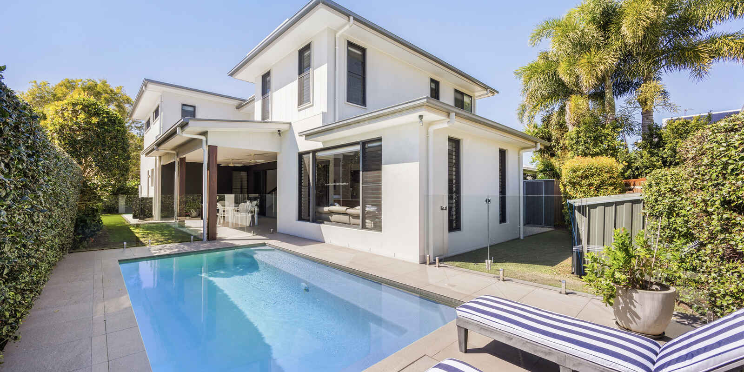
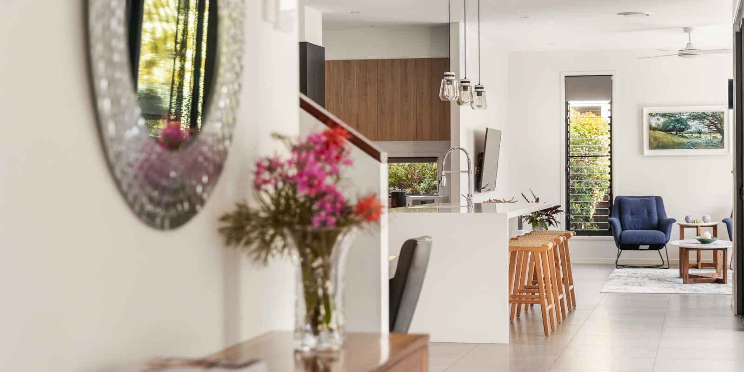
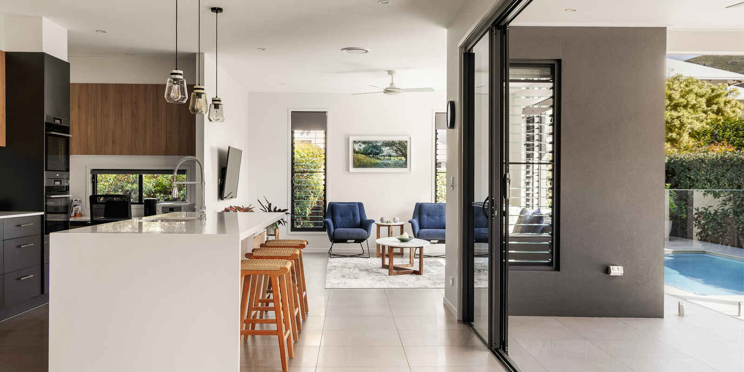
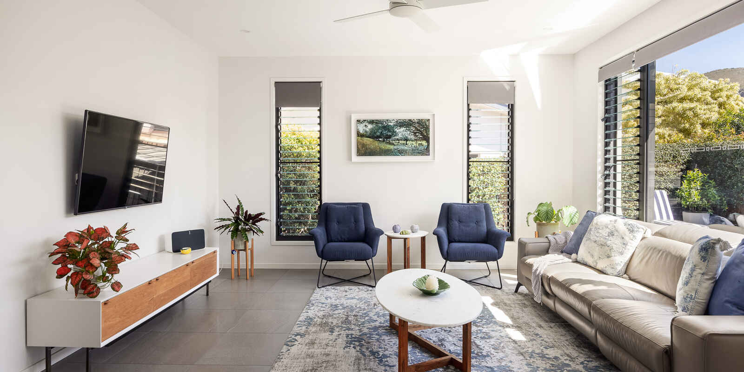
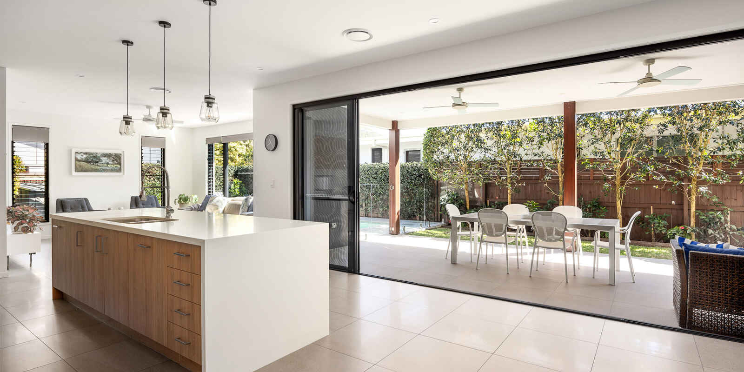
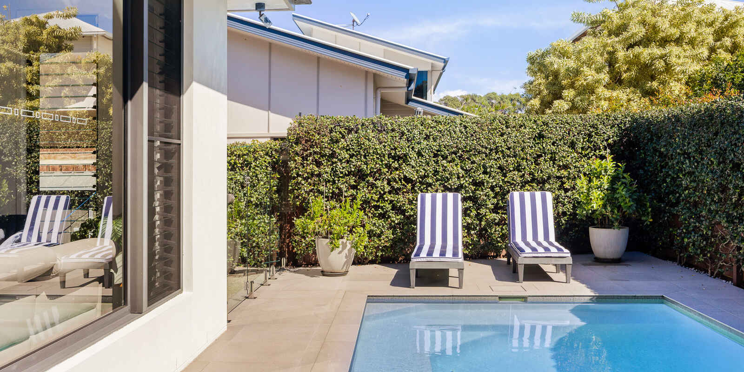
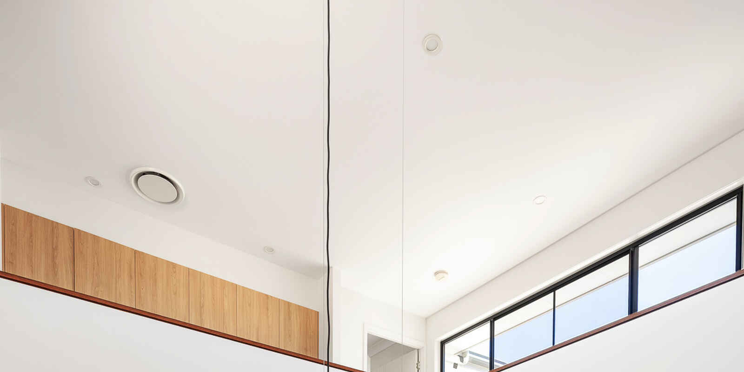
Built and lovingly maintained by its original owner just under 10 years ago, the home has been thoughtfully designed across two spacious levels, creating an exceptional balance of family living, entertaining and private retreat. At its heart is a generous open plan living and dining area with soaring ceilings, seamlessly connecting to the expansive undercover alfresco area and sparkling outdoor pool.
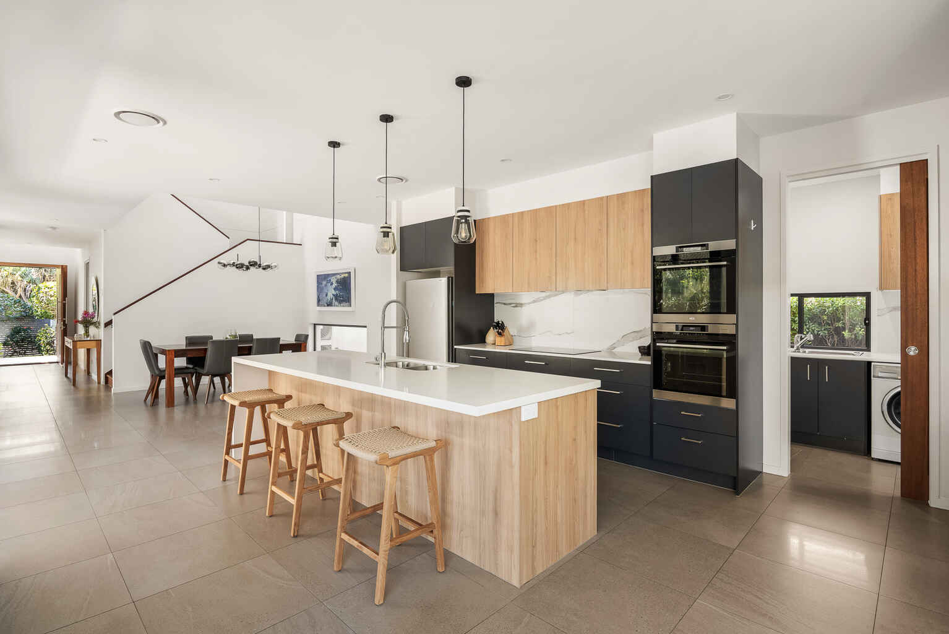
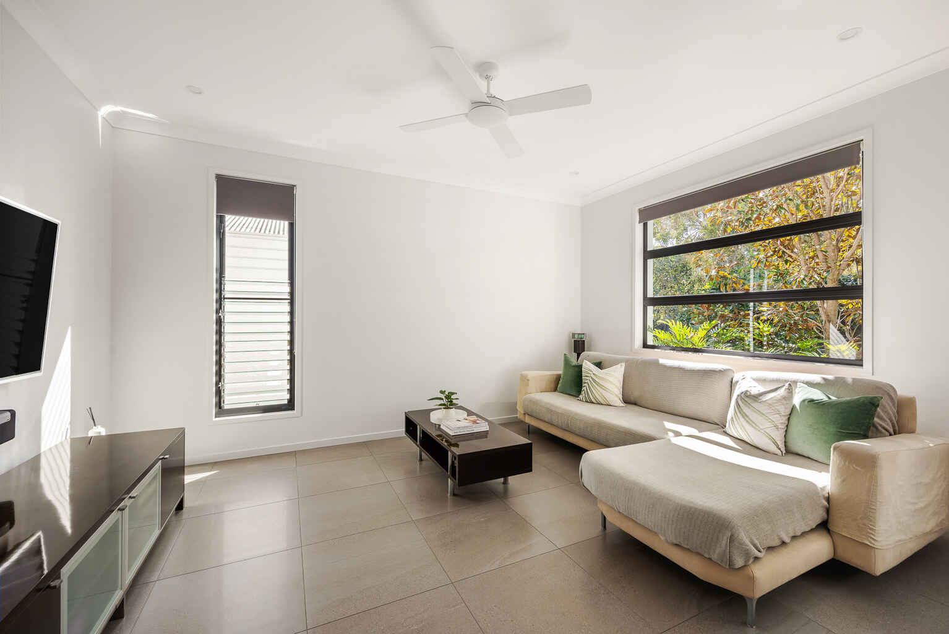
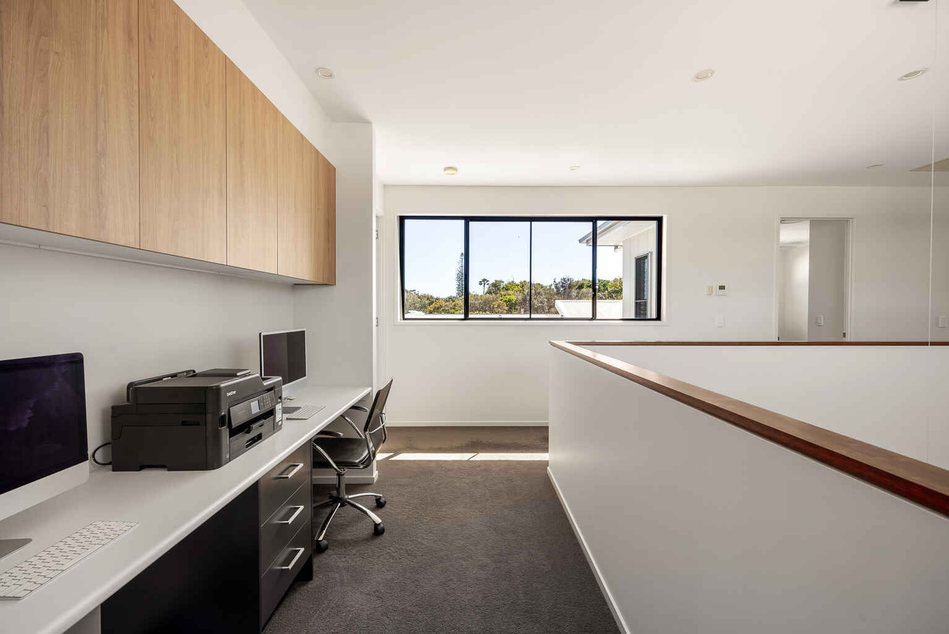
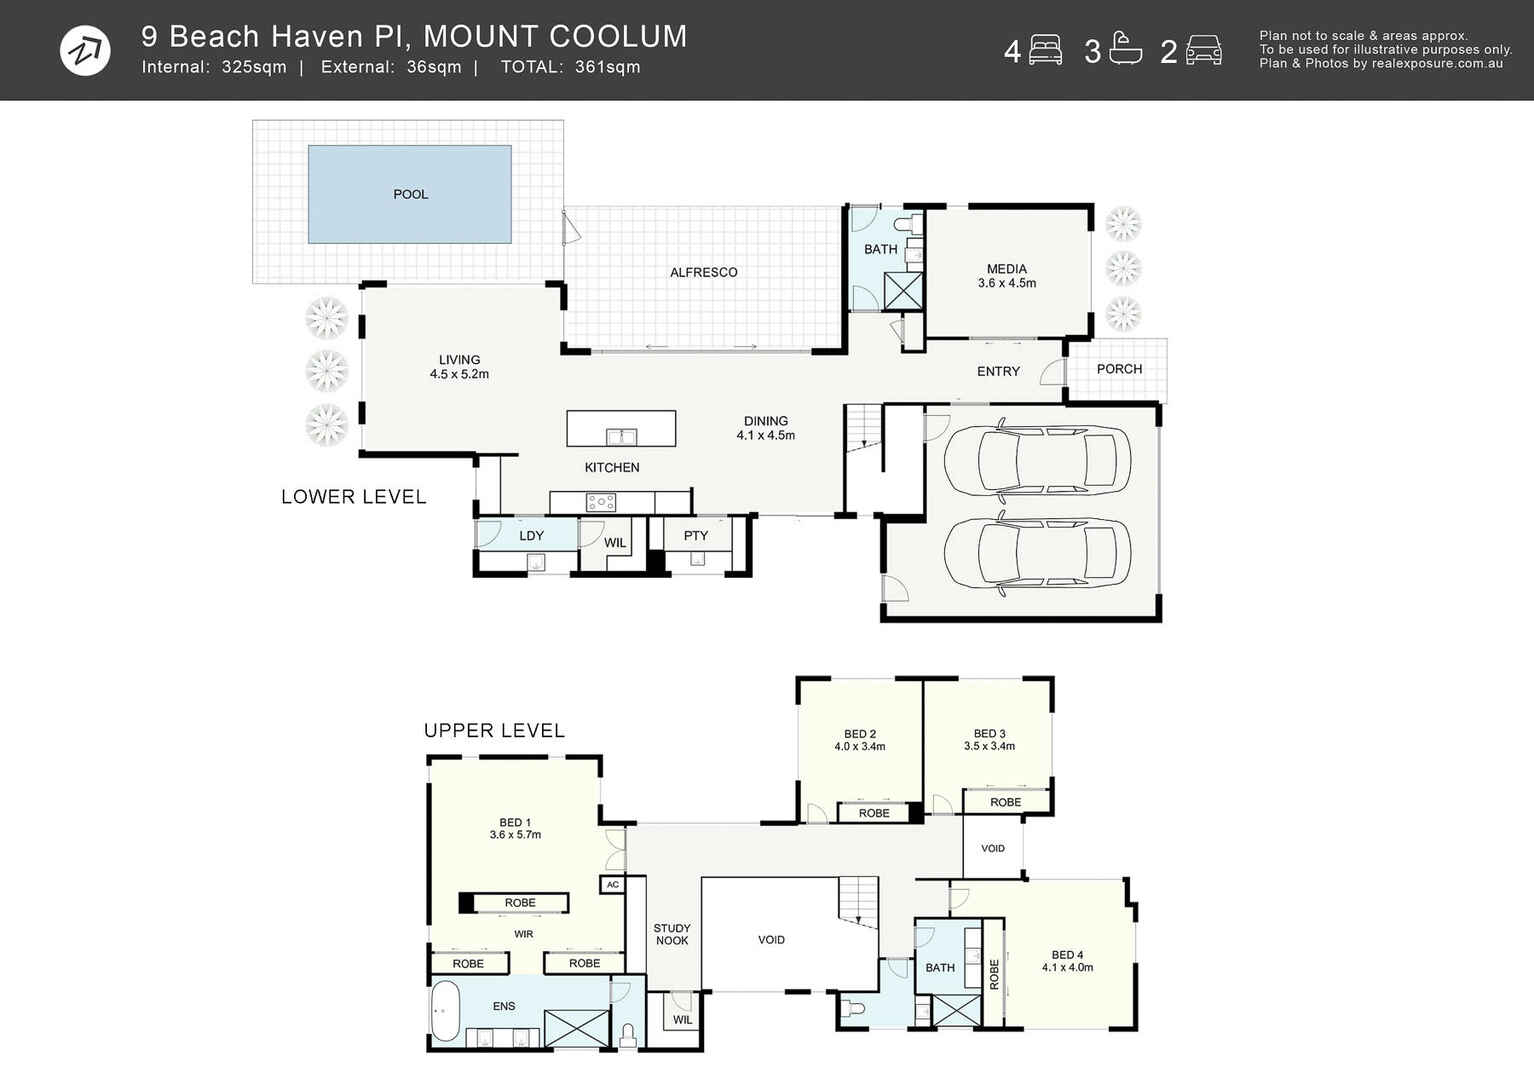
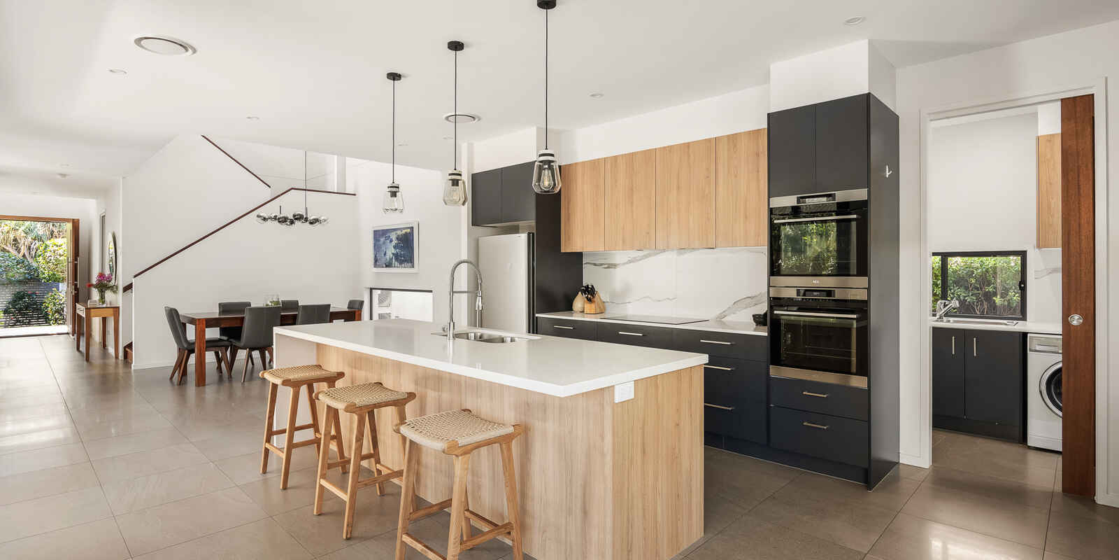
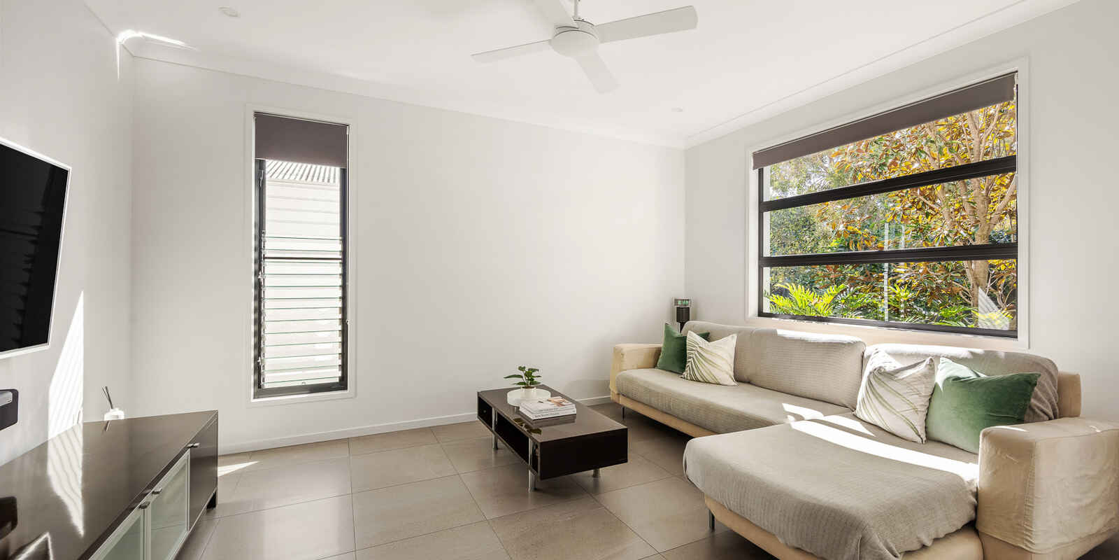
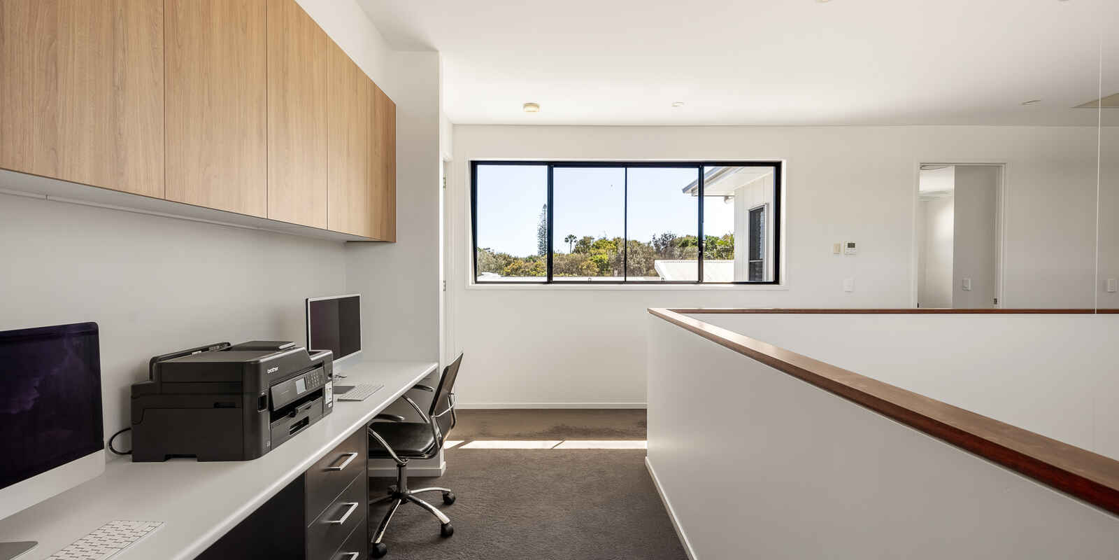
The beautifully appointed kitchen forms the centrepiece of the home, offering an abundance of storage, quality appliances and a large butler's pantry designed for effortless everyday living and entertaining. A separate media room on the lower level provides an additional space for family movie nights, while two dedicated study nooks - one on each level - provide flexibility for working from home or study.
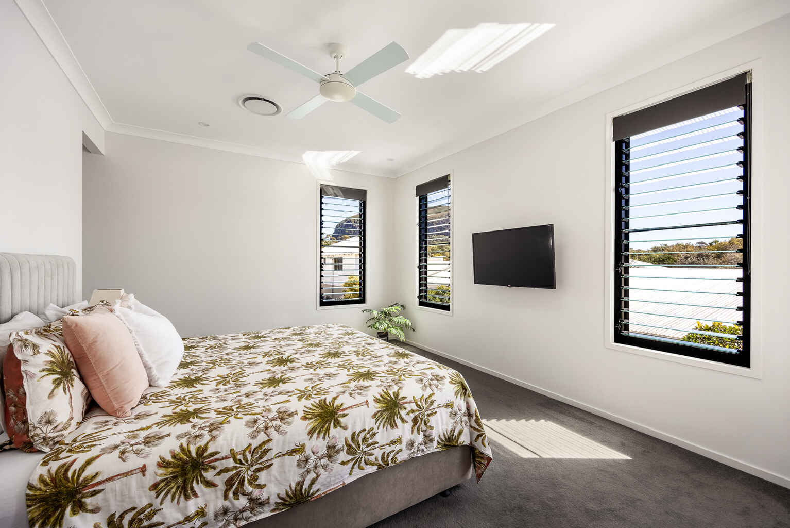
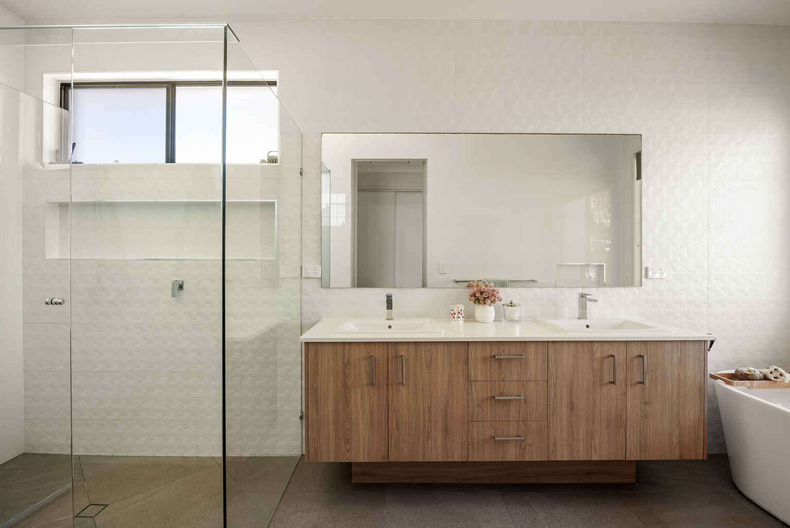
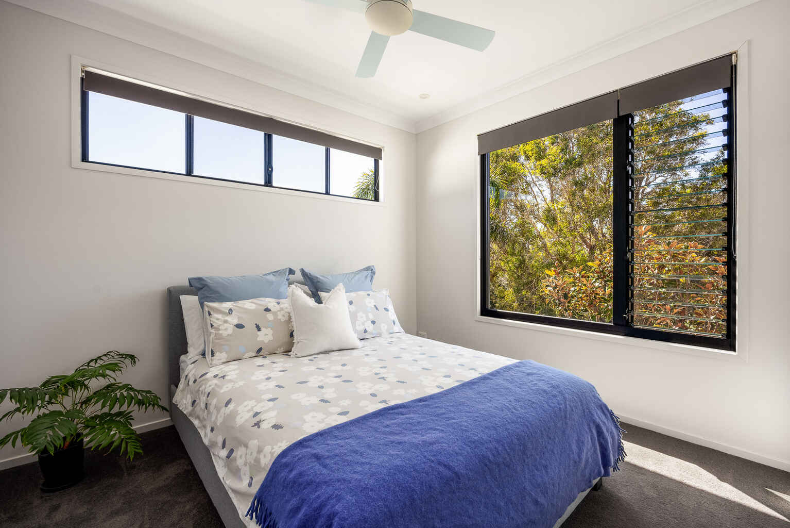

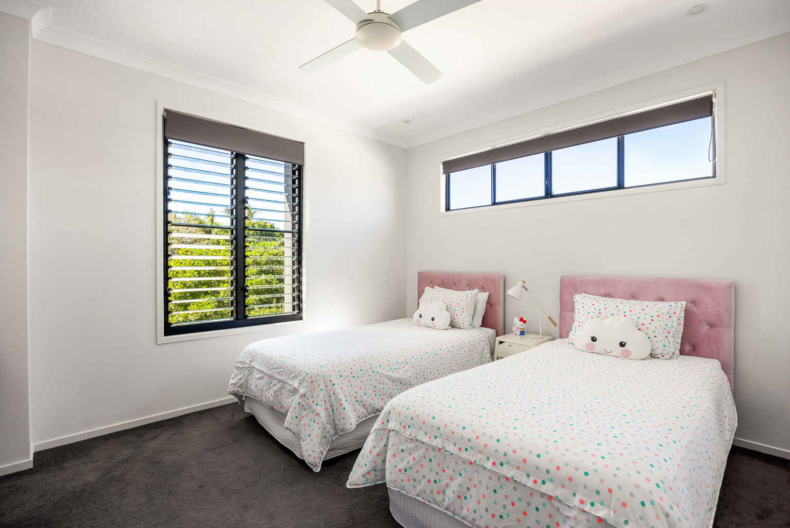
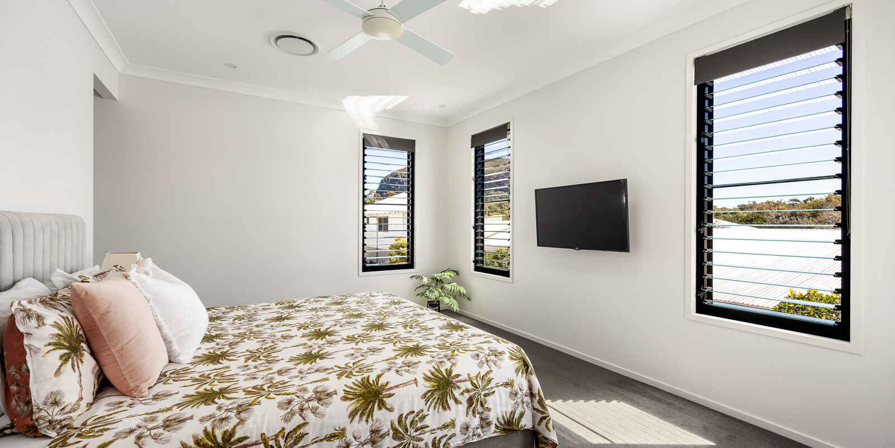
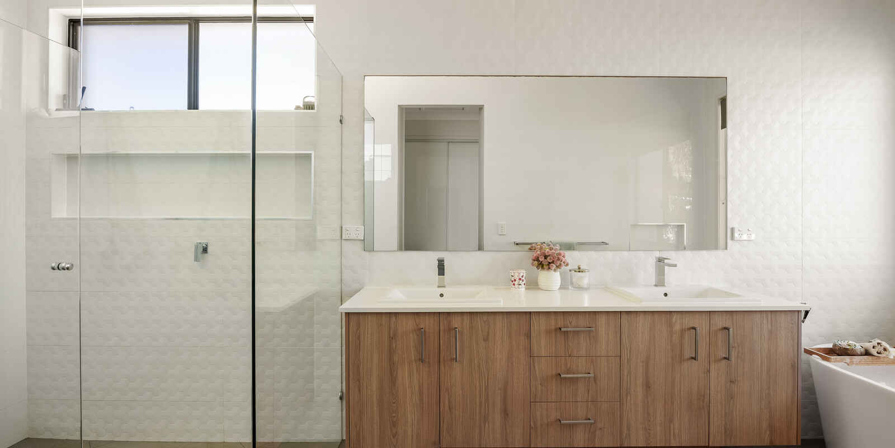
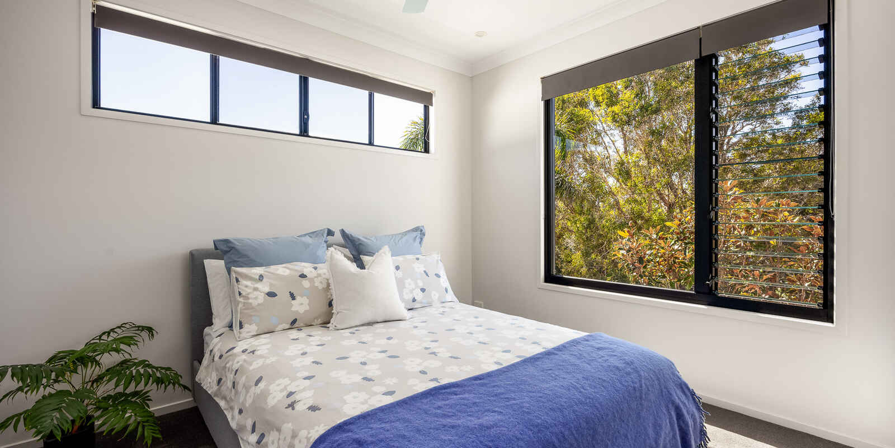
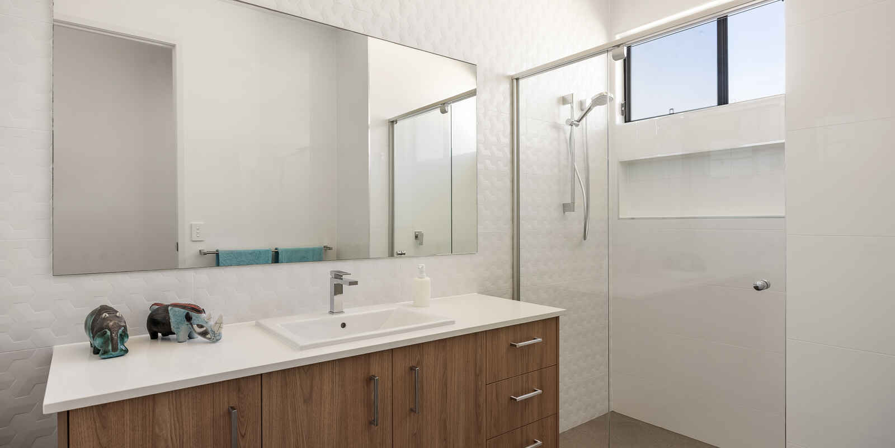
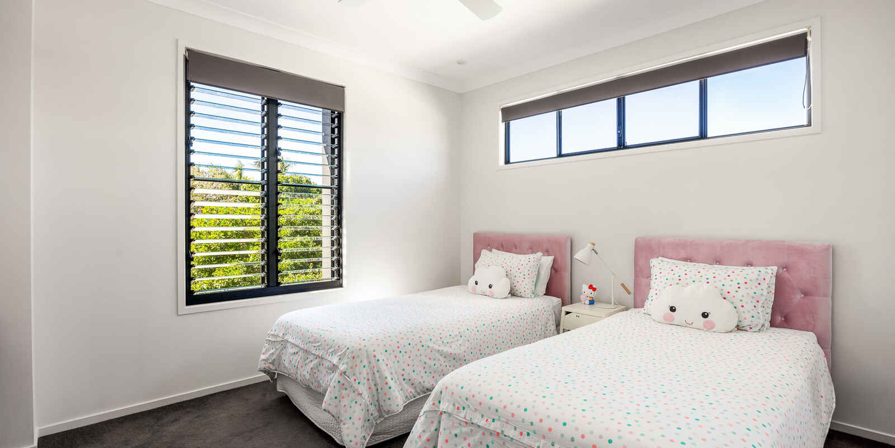
Upstairs, four generously proportioned bedrooms provide plenty of room for the family, with built-in robes and two beautifully appointed bathrooms. The expansive master suite is a private retreat, complete with a walk-in robe, ensuite and views towards Mount Coolum. An additional bathroom downstairs adds further convenience for guests and family living.
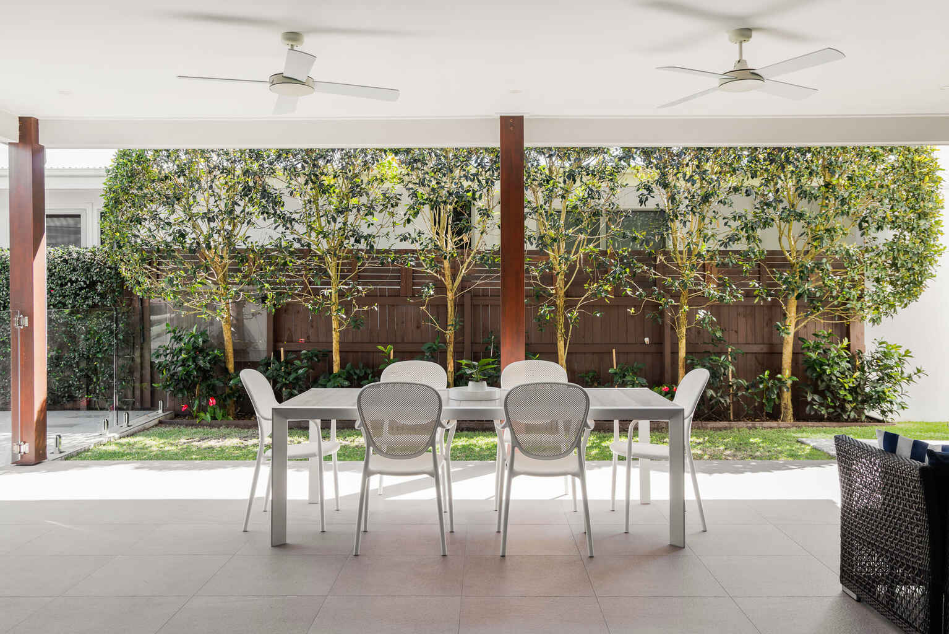
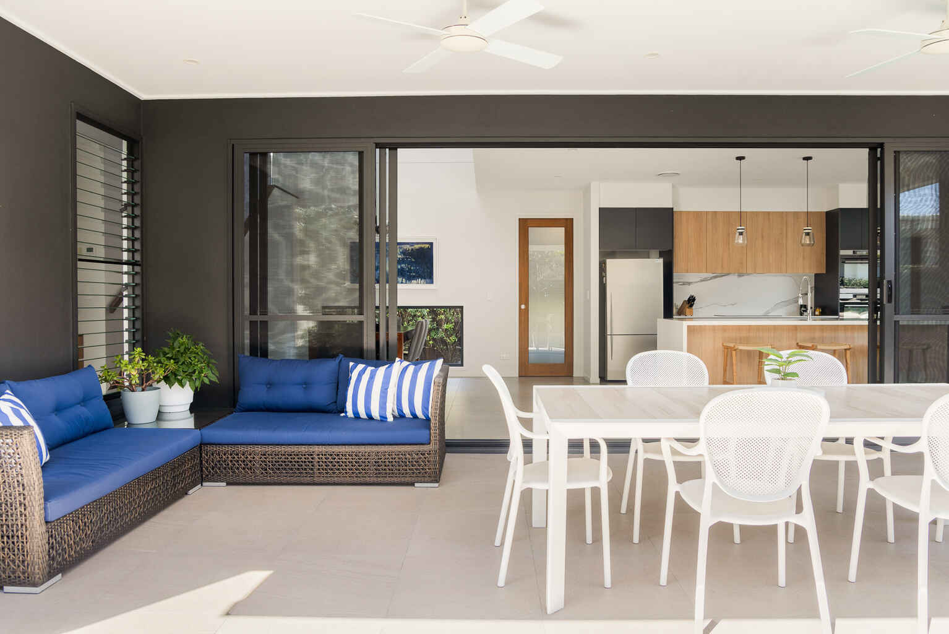
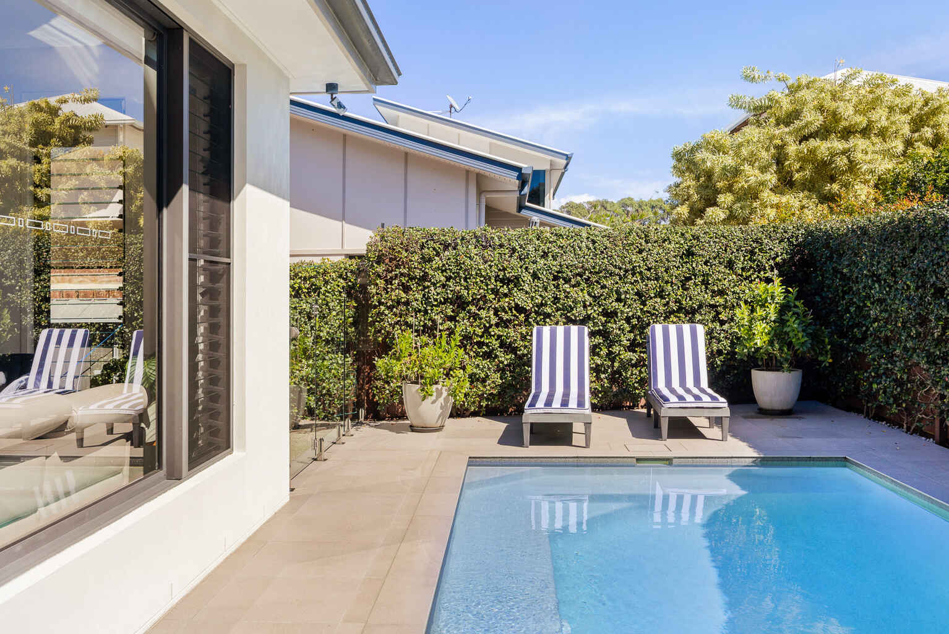
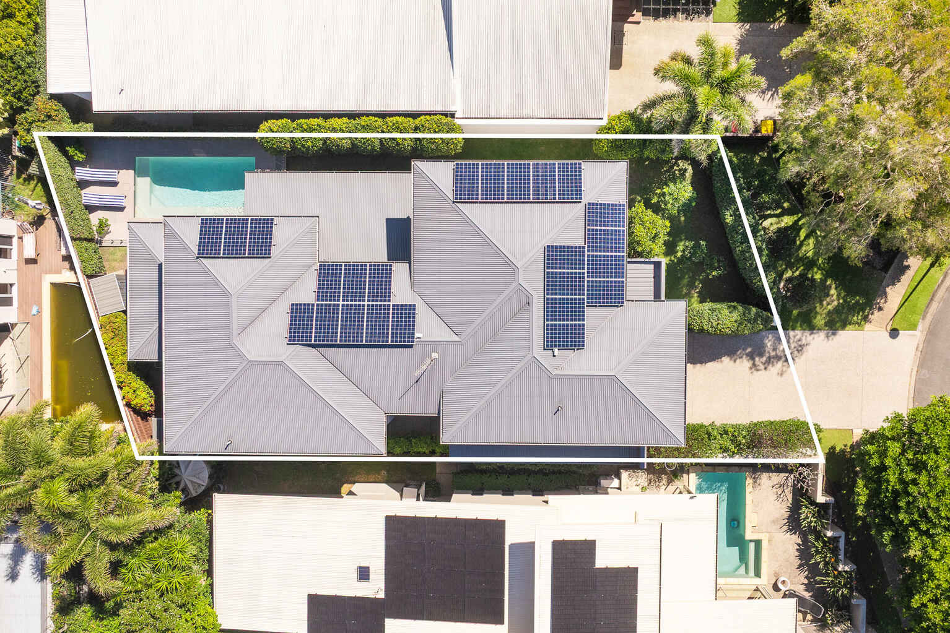
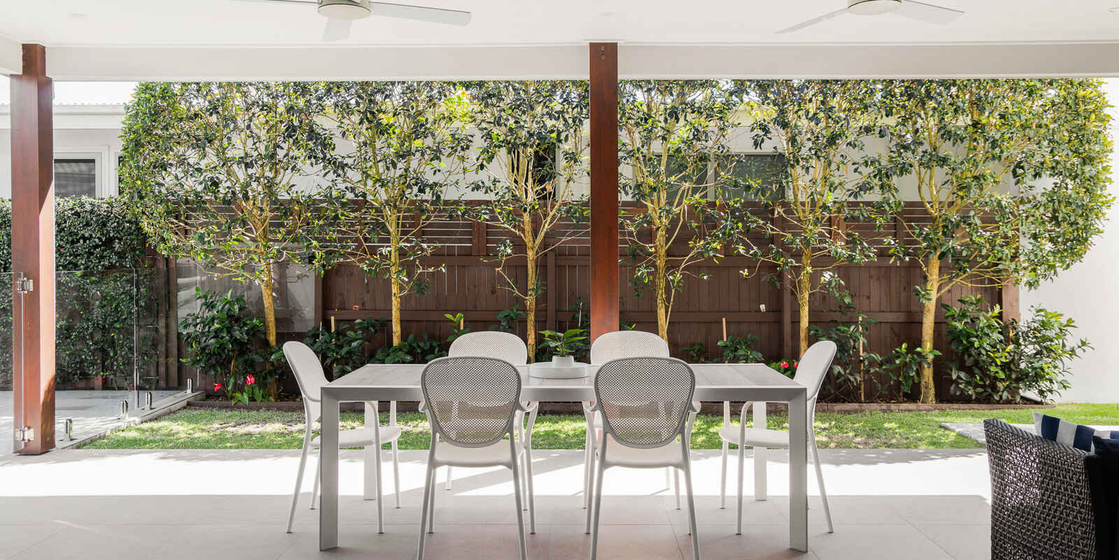
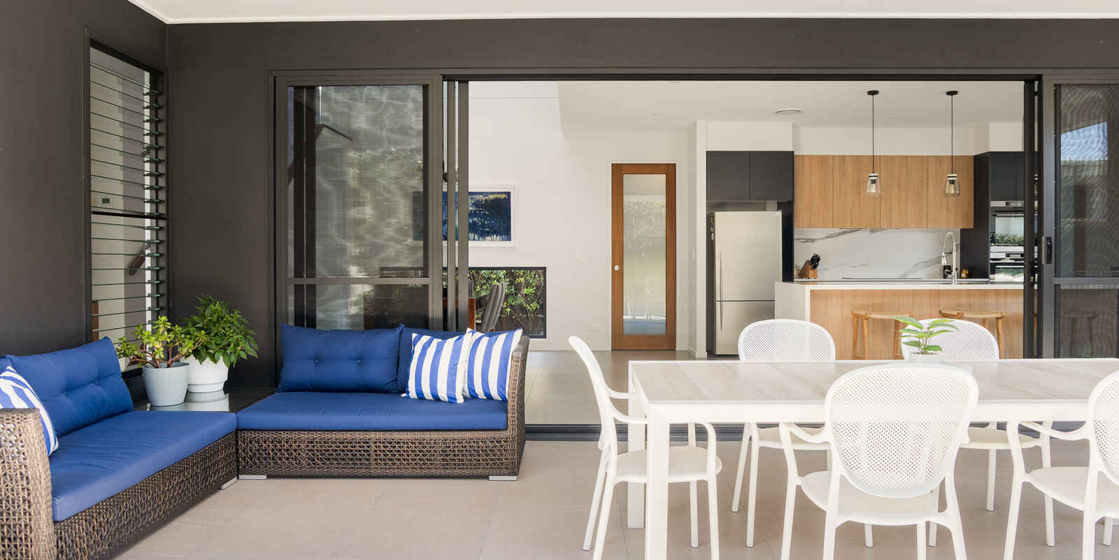
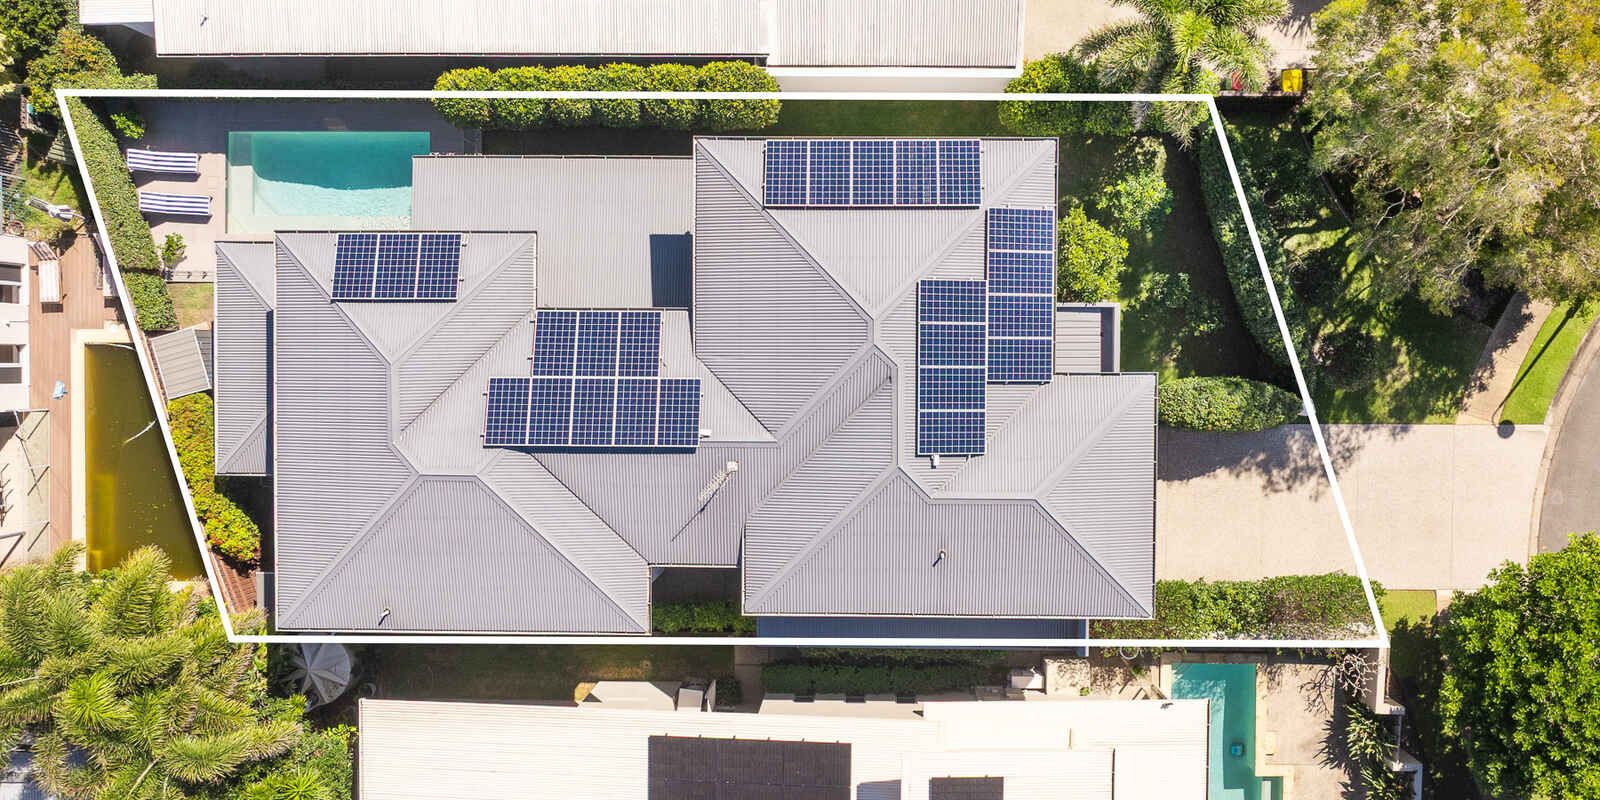
Outside, the home truly embraces the Sunshine Coast lifestyle. The spacious undercover entertaining area connects directly with the main living zone and overlooks the pool and beautifully landscaped gardens, creating an ideal setting for relaxed afternoons and entertaining year-round. The fully fenced gardens feature a selection of established fruit trees, a garden shed and plenty of space for children and pets to enjoy.
Practicality has been carefully considered throughout, with ducted air-conditioning and ceiling fans, solar, extensive storage, a built-in laundry with side access, and a large double garage with additional storage.
Just 300m from the beach and within easy walking distance of Curly's Café, this is a home that places everyday coastal living within easy reach. Coolum's vibrant town centre is approximately five minutes away, while the peaceful cul-de-sac setting provides a private and family-friendly environment within one of Mount Coolum's most sought-after beachside estates.
Summary of Features:
• Luxury double-storey residence with views towards Mount Coolum
• North-east facing home positioned in a quiet cul-de-sac within The Boardwalk Estate
• Built and owned by its original owner
• Four spacious bedrooms with built-in robes
• Expansive master suite with walk-in robe and ensuite
• Two additional bathrooms upstairs plus a third bathroom downstairs
• Large open-plan living and dining area with high ceilings
• Spacious kitchen with a large butler's pantry
• Separate media room on the lower level
• Two study nooks, one upstairs and one downstairs
• Expansive undercover entertaining area connecting directly to the main living zone
• Private outdoor pool and beautifully landscaped gardens
• Fully fenced yard with established fruit trees and garden shed
• Ducted air-conditioning and ceiling fans throughout
• Solar power
• Built-in laundry with convenient side access
• Ample storage throughout, including under stair storage and multiple linen cupboards
• Large double garage with additional storage
• Approximately 300m walk to the beach
• Walking distance to Curly's Café
• Approximately five minutes to Coolum's town centre
Land area
474 sqm (approx)
Building size
361 sqm (approx)